Nestled on a quiet cul-de-sac within Estes Reserve in Eustis, a charming community of just 18 homes, the Guinevere is a quick move in two-story home offering 2,874 sq. ft. of thoughtfully designed living space with 4 bedrooms, 2.5 bathrooms, a private study, and a versatile loft. This brand new home boasts excellent street appeal with its covered front porch and stone façade detail, setting the tone for what’s inside. The open kitchen, dining, and great room create the perfect gathering space, enhanced by LVP flooring throughout most of the first floor and walls of windows that fill the great room with natural light and views of the backyard. The chef-inspired kitchen features a large center island, sleek countertops, 42” cabinetry with crown molding and under-cabinet lighting, stainless steel appliances, and a generous walk-in pantry. A private study with double French doors offers the ideal work-from-home space. Thoughtful details like under-stairs storage, a spacious laundry room, and a brick-paved driveway elevate both form and function. Step through the 8' sliding glass door to your 18'-wide covered lanai overlooking a large, private backyard—perfect for relaxing or entertaining. All four bedrooms are located upstairs, and each includes its own walk-in closet, offering comfort and abundant storage for everyone. The primary suite feels like a private retreat with an oversized walk-in closet and a spa-inspired bath featuring dual vanities and floor-to-ceiling tile. The open loft—ideal for game nights, movie marathons, or a home office—offers even more flexible living space. Just outside your door, Estes Reserve offers the best of Central Florida living. Spend weekends fishing or boating on sparkling Lake Eustis, exploring scenic parks, or enjoying the charm of Mount Dora’s waterfront dining, quaint shops, and lively festivals. Stroll downtown Eustis for boutique shopping, cozy restaurants, and seasonal events, or head to nearby Tavares, America’s Seaplane City, for lakeside fun, dining, and entertainment. With Apopka just minutes away and quick access to SR-44 and US-441, you’ll have both convenience and adventure at your fingertips. With its open layout, elevated finishes, and prime location near Mount Dora, Tavares, and Apopka, the Guinevere isn’t just a home — it’s a lifestyle. Schedule your private tour today! Ask about our incentives! DISCLAIMER: Photos and/or renderings are for illustrative purposes only and may depict upgraded landscaping, elevations, decorative features, or optional upgrades that may not be included in the home offered. Pricing, Incentives and Promotions are subject to change at anytime. Promotions cannot be combined with any other offer. Ask the Sales and Marketing Representative for details on promotions.
Sold for $422,599
$422,599
4296 Darby Ct #N42tpz, Eustis, FL 32736
4beds
2,874sqft
Single Family Residence
Built in 2026
6,600 Square Feet Lot
$422,500 Zestimate®
$147/sqft
$2,822 Estimated rent
Home value
$422,500
$401,000 - $444,000
$2,822/mo
Zestimate® history
Owner options
List your home for rent
$2,822/mo
Rent Zestimate®
Find your next renter with Zillow Rental Manager. Plus, with online applications, you can quickly screen prospective tenants – for free.
$2,822/mo
Rent Zestimate®
Refinance and save
$2,952/mo
Est. payment
Refinancing to a lower rate could help reduce your monthly payments and save thousands over the life of the loan.
$2,952/mo
Est. payment
Explore your selling options
Work with a Zillow partner agent
Leverage their expertise and Zillow's premium Showcase listings to get your home seen by more buyers.
Get startedList with your own agent
Get your home in front of millions of buyers by listing it on Zillow.
Learn how to do itSell it yourself
Take full control of how buyers see your home on Zillow by listing For Sale by Owner (FSBO).
List your homeWhat's special
Large center islandSpacious laundry roomCovered front porchGenerous walk-in pantryUnder-stairs storageQuiet cul-de-sacSleek countertops
Zillow last checked:
Listing updated:
Listed by:
Bill Maltbie 813-819-5255,
MALTBIE REALTY GROUP 813-819-5255
Bought with:
Arielle Merenda, 3533398
REAL BROKER, LLC
Source: Stellar MLS,MLS#: W7883209 Originating MLS: West Pasco
Originating MLS: West Pasco
Facts & features
Interior
Bedrooms & bathrooms
- Bedrooms: 4
- Bathrooms: 3
- Full bathrooms: 3
Rooms
- Room types: Den/Library/Office, Loft
Primary bedroom
- Features: Walk-In Closet(s)
- Level: Second
- Area: 240 Square Feet
- Dimensions: 16x15
Bedroom 2
- Features: Built-in Closet
- Level: Second
- Area: 156 Square Feet
- Dimensions: 12x13
Bedroom 3
- Features: Built-in Closet
- Level: Second
- Area: 120 Square Feet
- Dimensions: 10x12
Bedroom 4
- Features: Built-in Closet
- Level: Second
- Area: 143 Square Feet
- Dimensions: 13x11
Primary bathroom
- Features: Dual Sinks, Shower No Tub
- Level: Second
Balcony porch lanai
- Level: First
- Area: 39 Square Feet
- Dimensions: 13x3
Den
- Level: First
- Area: 168 Square Feet
- Dimensions: 12x14
Dining room
- Level: First
- Area: 180 Square Feet
- Dimensions: 12x15
Great room
- Level: First
- Area: 323 Square Feet
- Dimensions: 17x19
Kitchen
- Features: Breakfast Bar, Kitchen Island, Pantry, Stone Counters
- Level: First
Loft
- Level: Second
- Area: 168 Square Feet
- Dimensions: 14x12
Heating
- Central, Electric
Cooling
- Central Air
Appliances
- Included: Cooktop, Dishwasher, Disposal, Electric Water Heater, Microwave
- Laundry: Inside, Upper Level
Features
- High Ceilings, Kitchen/Family Room Combo, PrimaryBedroom Upstairs, Stone Counters, Thermostat, Walk-In Closet(s)
- Flooring: Carpet, Ceramic Tile, Luxury Vinyl
- Has fireplace: No
Interior area
- Total structure area: 2,874
- Total interior livable area: 2,874 sqft
Property
Parking
- Total spaces: 2
- Parking features: Driveway, Garage Door Opener
- Attached garage spaces: 2
- Has uncovered spaces: Yes
- Details: Garage Dimensions: 20x21
Features
- Levels: Two
- Stories: 2
- Patio & porch: Patio
- Exterior features: Irrigation System
Lot
- Size: 6,600 Square Feet
- Dimensions: 54 x 119
- Features: Sidewalk
Details
- Parcel number: 051927040000000200
- Zoning: X
- Special conditions: None
Construction
Type & style
- Home type: SingleFamily
- Property subtype: Single Family Residence
Materials
- Block, Stucco
- Foundation: Slab
- Roof: Shingle
Condition
- Completed
- New construction: Yes
- Year built: 2026
Details
- Builder model: GUINEVERE
- Builder name: HARTIZEN HOMES
- Warranty included: Yes
Utilities & green energy
- Sewer: Public Sewer
- Water: Public
- Utilities for property: BB/HS Internet Available, Cable Available, Electricity Available, Phone Available, Public, Sprinkler Recycled, Street Lights, Underground Utilities
Community & HOA
Community
- Pet fee: $0 monthly
- Subdivision: ESTES RESERVE
HOA
- Has HOA: Yes
- Amenities included: Trail(s)
- Services included: Maintenance Grounds
- HOA fee: $116 monthly
- HOA name: HARTIZEN HOMES
Location
- Region: Eustis
Financial & listing details
- Price per square foot: $147/sqft
- Date on market: 2/20/2026
- Cumulative days on market: 9 days
- Listing terms: Cash,Conventional,FHA,VA Loan
- Ownership: Fee Simple
- Total actual rent: 0
- Electric utility on property: Yes
- Road surface type: Paved, Asphalt
Price history
| Date | Event | Price |
|---|---|---|
| 4/3/2026 | Sold | $422,599-0.7%$147/sqft |
Source:  Stellar MLS #W7883209 Report a problem Stellar MLS #W7883209 Report a problem | ||
| 3/5/2026 | Pending sale | $425,599+0.1%$148/sqft |
Source: Stellar MLS #W7883209 Report a problem | ||
| 2/20/2026 | Listed for sale | $424,999$148/sqft |
Source:  Hartizen Homes Report a problem Hartizen Homes Report a problem | ||
| 9/12/2025 | Listing removed | -- |
Source: Hartizen Homes Report a problem | ||
| 9/8/2025 | Listed for sale | -- |
Source: Hartizen Homes Report a problem | ||
Public tax history
Tax history is unavailable.
Neighborhood: 32736
Nearby homes
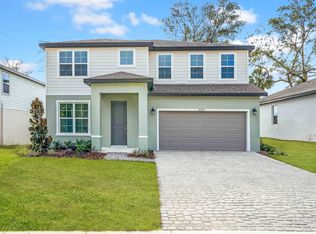
- $452,1004 bd3 ba2.4k sqft4295 Darby Ct, Eustis, FL 32736Off Market
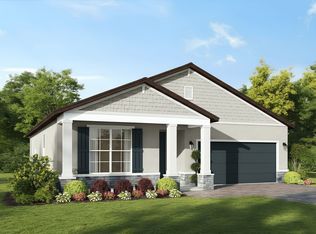
- from $329,9904 bd2 ba1.8k sqftLark Plan, Estes Reserve, Eustis, FL 32736New Construction
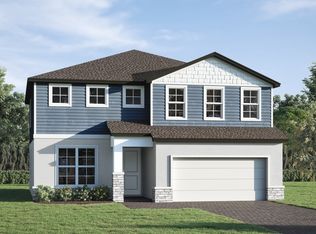
- from $379,9904 bd3 ba2.8k sqftGuinevere Plan, Estes Reserve, Eustis, FL 32736New Construction
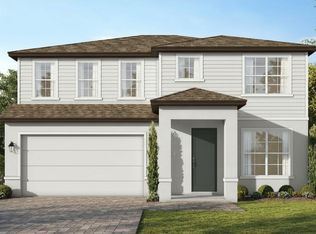
- from $354,9904 bd3 ba2.4k sqftFlorence Plan, Estes Reserve, Eustis, FL 32736New Construction
- $334,9904 bd2 ba1.8k sqft4300 Darby Ct, Eustis, FL 32736New Construction
- $399,9904 bd3 ba2.8k sqft4299 Darby Ct, Eustis, FL 32736Sold
- $355,6184 bd2 ba1.8k sqft4291 Darby Ct, Eustis, FL 32736Sold
- $213,395-- bd-- ba-- sqftEstes Rd, Eustis, FL 32736Off Market
Nearby schools
GreatSchools rating
- 4/10Eustis Elementary SchoolGrades: PK-5Distance: 2.4 mi
- 3/10Eustis Middle SchoolGrades: 6-8Distance: 0.4 mi
- 3/10Eustis High SchoolGrades: 9-12Distance: 2.3 mi
Schools provided by the listing agent
- Elementary: Eustis Elem
- Middle: Eustis Middle
- High: Eustis High School
Source: Stellar MLS. This data may not be complete. We recommend contacting the local school district to confirm school assignments for this home.
Get a cash offer in 3 minutes
Find out how much your home could sell for in as little as 3 minutes with a no-obligation cash offer.
Estimated market value
$422,500
Get a cash offer in 3 minutes
Find out how much your home could sell for in as little as 3 minutes with a no-obligation cash offer.
Estimated market value
$422,500
- Florida
- Lake County
- Eustis
- 32736
- 4296 Darby Ct Unit N42tpz
Nearby cities
Nearby zip codes
Other Eustis Topics
