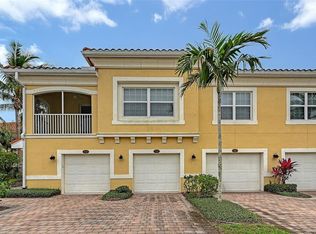
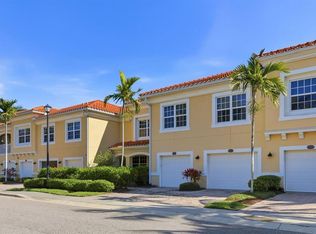
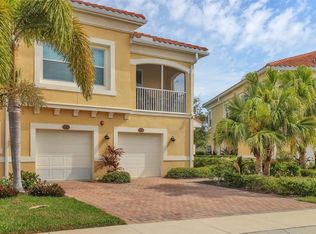
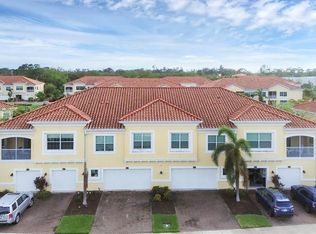
Welcome to Bay Street Village in Osprey, gorgeous gated community where maintenance-free living awaits. This immaculate end-unit condo freshly painted with new LVP stairs and flooring features 2 bedrooms, 2 bathrooms, garage, located beneath the unit and offers a private interior stairway leading to your second-floor residence. Open-concept living and dining area are perfect for entertaining beautiful kitchen with center island, walk-in pantry and stainless steel appliances. The primary suite offers a walk-in closet and an ensuite bathroom with dual sinks, a makeup vanity, and a walk-in shower. Bay Street Village provides resort-style amenities, including a sparkling pool and a fitness center, along with plenty of guest parking. The community is dog-friendly, with a fantastic dog park just a short walk outside the gate. Outdoor enthusiasts will appreciate the easy access to the Legacy Trail right on Bay Street. Pine View School for the Gifted (grades 2-12) is conveniently located on the next street. Bay Street offers easy access to Nokomis Beach and the world-famous Siesta Key Beach. Close to shopping and restaurants.
For sale
Price cut: $11K (9/28)
$289,000
4296 EXPEDITION WAY #104, OSPREY, FL 34229
2beds
1,135sqft
Townhouse
Built in 2017
-- sqft lot
$279,000 Zestimate®
$255/sqft
$475/mo HOA
What's special
Gated communityFreshly paintedSparkling poolPlenty of guest parkingWalk-in showerStainless steel appliancesMakeup vanity
- 148 days
- 408
- 21
Zillow last checked:
Listing updated:
Listed by:
Pamela Kurpiewski 941-952-8159,
EXP REALTY LLC 888-883-8509,
Greta Kurpiewski 941-914-3277,
EXP REALTY LLC
Source: Stellar MLS,MLS#: A4694926 Originating MLS: Sarasota - Manatee
Originating MLS: Sarasota - Manatee
Facts & features
Interior
Bedrooms & bathrooms
- Bedrooms: 2
- Bathrooms: 2
- Full bathrooms: 2
Primary bedroom
- Features: En Suite Bathroom, Walk-In Closet(s)
- Level: Second
- Area: 180 Square Feet
- Dimensions: 12x15
Bedroom 2
- Features: Built-in Closet
- Level: Second
- Area: 110 Square Feet
- Dimensions: 10x11
Dining room
- Level: Second
- Area: 132 Square Feet
- Dimensions: 11x12
Great room
- Level: Second
- Area: 208 Square Feet
- Dimensions: 13x16
Kitchen
- Level: Second
- Area: 165 Square Feet
- Dimensions: 11x15
Heating
- Central, Electric
Cooling
- Central Air
Appliances
- Included: Dishwasher, Dryer, Microwave, Range, Refrigerator, Washer
- Laundry: Laundry Closet
Features
- Eating Space In Kitchen, Kitchen/Family Room Combo, Living Room/Dining Room Combo, Open Floorplan, PrimaryBedroom Upstairs, Solid Wood Cabinets, Stone Counters, Thermostat, Walk-In Closet(s)
- Flooring: Ceramic Tile, Luxury Vinyl
- Doors: Sliding Doors
- Has fireplace: No
- Common walls with other units/homes: Corner Unit
Interior area
- Total structure area: 1,219
- Total interior livable area: 1,135 sqft
Video & virtual tour
Property
Parking
- Total spaces: 1
- Parking features: Ground Level, Under Building
- Attached garage spaces: 1
Features
- Levels: Two
- Stories: 2
- Patio & porch: Covered, Porch, Screened
- Exterior features: Balcony, Lighting, Rain Gutters, Sidewalk
- Has view: Yes
- View description: Water, Pond
- Has water view: Yes
- Water view: Water,Pond
Lot
- Features: In County, Sidewalk
- Residential vegetation: Mature Landscaping, Trees/Landscaped
Details
- Parcel number: 0147081158
- Zoning: RMF3
- Special conditions: None
Construction
Type & style
- Home type: Townhouse
- Architectural style: Florida
- Property subtype: Townhouse
Materials
- Block, Metal Frame, Stucco
- Foundation: Slab
- Roof: Tile
Condition
- New construction: No
- Year built: 2017
Details
- Warranty included: Yes
Utilities & green energy
- Sewer: Public Sewer
- Water: Public
- Utilities for property: BB/HS Internet Available, Cable Available, Electricity Connected, Public, Sewer Connected, Street Lights, Underground Utilities, Water Connected
Community & HOA
Community
- Features: Buyer Approval Required, Clubhouse, Deed Restrictions, Fitness Center, Pool
- Pet fee: $0 monthly
- Subdivision: BAY STREET VILLAGE
HOA
- Has HOA: No
- Amenities included: Fitness Center, Gated, Maintenance, Pool, Recreation Facilities, Spa/Hot Tub
- Services included: Community Pool, Insurance, Maintenance Structure, Maintenance Grounds, Manager, Pest Control, Recreational Facilities
- HOA fee: $475 monthly
- HOA name: Justin Patterson
- HOA phone: 941-921-5393
Location
- Region: Osprey
Financial & listing details
- Price per square foot: $255/sqft
- Annual tax amount: $3,507
- Date on market: 5/30/2026
- Cumulative days on market: 149 days
- Listing terms: Cash,Conventional,FHA,VA Loan
- Ownership: Condominium
- Total actual rent: 0
- Electric utility on property: Yes
- Road surface type: Paved, Asphalt
Estimated market value
$279,000
$265,000 - $293,000
$2,127/mo
Price history
| Date | Event | Price |
|---|---|---|
| 10/13/2026 | Listed for rent | $2,000$2/sqft |
Source: Stellar MLS #A4709233 Report a problem | ||
| 9/28/2026 | Price change | $289,000-3.7%$255/sqft |
Source:  Stellar MLS #A4694926 Report a problem Stellar MLS #A4694926 Report a problem | ||
| 5/30/2026 | Listed for sale | $299,990$264/sqft |
Source: eXp Realty #A4694926 Report a problem | ||
Public tax history
Tax history is unavailable.
Monthly payment
Est. payment
Payment breakdown
Explore the cost of this home by adjusting the details. Changes won't be saved.Climate risks
Neighborhood: 34229
Nearby schools
Schools provided by the listing agent
- Elementary: Laurel Nokomis Elementary
- Middle: Sarasota Middle
- High: Venice Senior High
Source: Stellar MLS. This data may not be complete. We recommend contacting the local school district to confirm school assignments for this home.
Similar homes
- $269,5002 bd2 ba1.1k sqft9610 CLUB SOUTH CIRCLE # 4207, SARASOTA, FL 34238For Sale
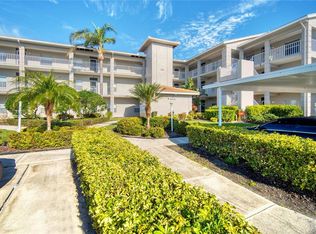
 MLS ID #A4690465, Jane Tice, BERKSHIRE HATHAWAY HOMESERVICE. Stellar MLS
 - $287,4502 bd2 ba1.3k sqft703 TRIANO CIRCLE #703, VENICE, FL 34292For Sale
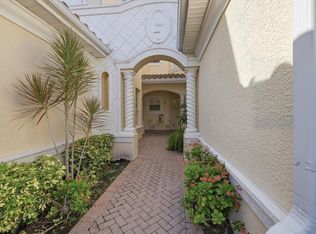 MLS ID #N6145529, Karen Fox, EXIT KING REALTY. Stellar MLS
 - $280,0002 bd2 ba966 sqft8098 MOONSTONE DRIVE #17-203, SARASOTA, FL 34233For Sale
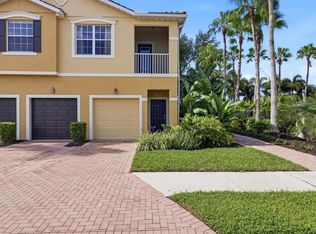 MLS ID #A4702131, Brandi Furlan, KW COASTAL LIVING III. Stellar MLS
 - $284,9003 bd3 ba1.4k sqft4104 CRABTREE AVENUE, SARASOTA, FL 34233For Sale
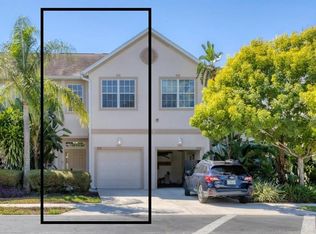 MLS ID #A4708242, Albert Wooster, ALBERT WOOSTER & COMPANY. Stellar MLS
 - $329,9992 bd2 ba1.6k sqft4533 CINNAMON DRIVE #2707, SARASOTA, FL 34238For SaleMLS ID #A4683875, Jeffrey Reali, PREFERRED SHORE LLC. Stellar MLS
- $299,0002 bd2 ba1.3k sqft10042 CROOKED CREEK DRIVE #102, VENICE, FL 34293For SaleMLS ID #NS1089263, Cody Sammons, VENTURE REALTY CO LLC. Stellar MLS
- $285,0002 bd2 ba1.1k sqft4438 LONG COMMON LANE #52, SARASOTA, FL 34235For SaleMLS ID #A4689848, Alex Krumm, NEXTHOME EXCELLENCE. Stellar MLS
- $274,0002 bd2 ba957 sqft4256 CENTRAL SARASOTA PARKWAY #325, SARASOTA, FL 34238For SaleMLS ID #A4705485, Bob Keir, KELLER WILLIAMS ON THE WATER S. Stellar MLS
- $250,0002 bd2 ba1.3k sqft7133 CEDAR HOLLOW CIRCLE #22-102, BRADENTON, FL 34203For SaleMLS ID #A4709434, Paula Mapp, MAPP REALTY & INVESTMENT CO. Stellar MLS
- $259,9002 bd2 ba1.1k sqft4244 CENTRAL SARASOTA PARKWAY #726, SARASOTA, FL 34238For SaleMLS ID #A4694637, Toni Zarghami, KW COASTAL LIVING III. Stellar MLS
- $315,0002 bd2 ba1.6k sqft119 WOODBRIDGE DRIVE #103, VENICE, FL 34293For SaleMLS ID #A4707322, Stephanie Moore, KELLER WILLIAMS ON THE WATER S. Stellar MLS
- $395,0002 bd2 ba1.2k sqft7204 JESSIE HARBOR DRIVE #7204, OSPREY, FL 34229For SaleMLS ID #A4697473, Mark Lyda, GENEROUS PROPERTY. Stellar MLS
- $234,7882 bd2 ba1k sqft6947 WOODWIND DRIVE #77, SARASOTA, FL 34231For SaleMLS ID #C7528338, Sandra Kerr, MARINA PARK REALTY LLC. Stellar MLS
- $245,0002 bd2 ba1.3k sqft7542 MARSH ORCHID CIRCLE #7542, BRADENTON, FL 34203For SaleMLS ID #A4708724, Rebekah Boudrie, BOUDRIE REAL ESTATE GROUP INC. Stellar MLS
- $265,0002 bd2 ba1k sqft3441 BEEKMAN PLACE #40, SARASOTA, FL 34235For SaleMLS ID #A4674297, Barbara Beasley, REALTY PLACE. Stellar MLS
- $268,0002 bd2 ba1.4k sqft5328 MANG PLACE #1305, SARASOTA, FL 34238For SaleMLS ID #A4690528, Troy Funk, REALTY ONE GROUP MVP. Stellar MLS
- $285,0003 bd2 ba1.5k sqft6462 WILD OAK BAY BOULEVARD #244, BRADENTON, FL 34210For SaleMLS ID #A4703779, Steve Prescott, BRIGHT REALTY. Stellar MLS
- $249,0003 bd2 ba1.3k sqft4266 VICENZA DRIVE #A39, VENICE, FL 34293For SaleMLS ID #A4688050, Samira Easton, PA, PREMIER SOTHEBYS INTL REALTY. Stellar MLS
- $244,9002 bd3 ba1k sqft1125 GRANTHAM DRIVE, SARASOTA, FL 34234For SaleMLS ID #A4709205, Christina Adams, RE/MAX ALLIANCE GROUP. Stellar MLS
- $215,0002 bd2 ba1.2k sqft5122 NORTHRIDGE ROAD #107, SARASOTA, FL 34238For SaleMLS ID #A4670927, Leanne McVicker, REALTY MARK ASSOCIATES. Stellar MLS
