Skip main navigation
Sold for $665,000
  • $665,000

    4296 Gardner Ave, Berkley, MI 48072

    4beds
    2,380sqft
    Single Family Residence
    Built in 2023
    5,662 Square Feet Lot
    $746,300 Zestimate®
    $279/sqft
    $3,914 Estimated rent

    Home value

    $746,300

    $709,000 - $791,000

    $3,914/mo

    Zestimate® history
    Loading
    Loading...

    Owner options

    List your home for rent

    $3,914/mo

    Rent Zestimate®

    Find your next renter with Zillow Rental Manager. Plus, with online applications, you can quickly screen prospective tenants – for free.

    Learn more

    $3,914/mo

    Rent Zestimate®

    Refinance and save

    $4,282/mo

    Est. payment

    Refinancing to a lower rate could help reduce your monthly payments and save thousands over the life of the loan.

    See today's rates

    $4,282/mo

    Est. payment

    Explore your selling options

    Work with a Zillow partner agent

    Leverage their expertise and Zillow's premium Showcase listings to get your home seen by more buyers.

    Get started

    List with your own agent

    Get your home in front of millions of buyers by listing it on Zillow.

    Learn how to do it

    Sell it yourself

    Take full control of how buyers see your home on Zillow by listing For Sale by Owner (FSBO).

    List your home

    What's special

    Large center islandCloset spaceHi-efficiency furnaceQuartz countertopsQuartz countertopLarge bedrooms
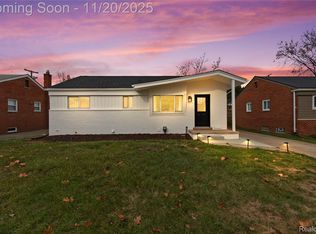
    Quality built by Oliver Construction; this brand-new Colonial is 100% complete and ready for immediate occupancy! Features of this home include 4 bedrooms and 2-1/2 bathrooms, a welcoming full covered entry porch ~ spacious entry foyer ~ designated den/home office w/bay window ~ bright, open and airy dining/great room w/gas fireplace ~ gorgeous gourmet kitchen offering 42" upper cabinets, quartz countertops, custom tile backsplash, soft-close doors and drawers, large center island w/ample seating, built-in storage pantry w/pull-out drawers, and stainless-steel GE appliances ~ first floor laundry/mud room w/built-in storage lockers, drop-in laundry tub, and convenient access to the rear yard ~ 9' ceilings, crown molding, and gorgeous hardwood flooring throughout the 1st floor ~ luxurious primary suite w/cathedral ceiling, walk-in closet, ensuite w/dual sinks, quartz countertop, and huge shower w/Euro glass ~ three additional large bedrooms all w/excellent closet space ~ second full bathroom w/dual sinks and quartz countertop ~ full deep basement w/egress window, and prepped for a 3rd full bath. Additional features include a 2-1/2 car attached garage w/direct access into the home ~ Andersen windows ~ hi-efficiency furnace w/humidifier ~ central air ~ hi-efficiency 50-gallon water heater ~ 150 Amp electrical service ~ R38 ceiling and R21 sidewall insulation. A quality constructed home with this many premium upgrades simply cannot be duplicated at this price!!! One year Builder's Warranty is included.

    Zillow last checked:

    Listing updated:

    Listed by:

    Randall Roy 248-672-0810,

    Real Estate One-Royal Oak

    Bought with:

    Joseph Simancas, 6501433508

    @properties Christie's Int'l RE Grosse Pointe

    Source: Realcomp II,MLS#: 20230090122MLS Logo

    Facts & features

    Interior

    Bedrooms & bathrooms
    • Bedrooms: 4
    • Bathrooms: 3
    • Full bathrooms: 2
    • 1/2 bathrooms: 1
    Heating
    • ENERGYSTAR Qualified Furnace Equipment, Forced Air, High Efficiency Sealed Combustion, Natural Gas
    Cooling
    • Central Air, ENERGYSTAR Qualified Ceiling Fans
    Appliances
    • Included: Disposal, Energy Star Qualified Dishwasher, Energy Star Qualified Refrigerator, Free Standing Gas Range, Free Standing Refrigerator, Humidifier, Microwave, Stainless Steel Appliances, Vented Exhaust Fan
    • Laundry: Gas Dryer Hookup, Laundry Room, Washer Hookup
    Features
    • Entrance Foyer, ENERGYSTAR Qualified Exhaust Fans, Programmable Thermostat
    • Windows: Egress Windows, Energy Star Qualified Windows
    • Basement: Full,Unfinished
    • Has fireplace: Yes
    • Fireplace features: Gas, Great Room
    Interior area
    • Total interior livable area: 2,380 sqft
    • Finished area above ground: 2,380

    Property

    Parking
    • Total spaces: 2.5
    • Parking features: Twoand Half Car Garage, Attached, Direct Access, Driveway, Electricityin Garage, Garage Door Opener, Side Entrance
    • Attached garage spaces: 2.5
    Features
    • Levels: Two
    • Stories: 2
    • Entry location: GroundLevelwSteps
    • Patio & porch: Covered, Patio, Porch
    • Exterior features: Lighting
    • Pool features: None
    • Fencing: Fencing Allowed
    Lot
    • Size: 5,662 Square Feet
    • Dimensions: 50 x 110
    • Features: Corner Lot
    Details
    • Parcel number: 2507403001
    • Special conditions: Short Sale No,Standard

    Construction

    Type & style
    • Home type: SingleFamily
    • Architectural style: Colonial
    • Property subtype: Single Family Residence
    Materials
    • Vinyl Siding
    • Foundation: Basement, Poured
    • Roof: Composition
    Condition
    • New Construction,Quick Delivery Home
    • New construction: Yes
    • Year built: 2023

    Utilities & green energy

    • Electric: Circuit Breakers
    • Sewer: Public Sewer
    • Water: Public
    • Utilities for property: Underground Utilities

    Community & HOA

    Community
    • Features: Sidewalks
    • Security: Carbon Monoxide Detectors, Smoke Detectors
    • Subdivision: COTTAGE HOMES SUB
    HOA
    • Has HOA: No
    Location
    • Region: Berkley

    Financial & listing details

    • Price per square foot: $279/sqft
    • Tax assessed value: $58,450
    • Annual tax amount: $3,378
    • Date on market: 10/24/2023
    • Cumulative days on market: 71 days
    • Listing agreement: Exclusive Right To Sell
    • Listing terms: Cash,Conventional

    Price history

    DateEventPrice
    12/20/2023Sold$665,000$279/sqft
    Source: Realcomp II #20230090122 Report a problem
    11/19/2023Pending sale$665,000$279/sqft
    Source: Realcomp II #20230090122 Report a problem
    10/24/2023Price change$665,000-1.5%$279/sqft
    Source: Realcomp II #20230090122 Report a problem
    9/25/2023Price change$675,000-2.9%$284/sqft
    Source: Realcomp II #20230081719 Report a problem
    9/9/2023Listed for sale$695,000+321.2%$292/sqft
    Source: Realcomp II #20230074934 Report a problem
    3/10/2021Sold$165,000$69/sqft
    Source: Public Record Report a problem
    2/12/2021Pending sale$165,000$69/sqft
    Source: Max Broock #2210007681 Report a problem
    2/6/2021Listed for sale$165,000$69/sqft
    Source: Max Broock #2210007681 Report a problem
    12/9/2017Listing removed$1,000
    Source: Owner Report a problem
    11/8/2017Listed for rent$1,000
    Source: Owner Report a problem

    Public tax history

    YearProperty taxesTax assessment
    2024$3,317 -36.5%$319,780 +399.4%
    2023$5,226 +81%$64,030 -30.5%
    2022$2,887 +0.2%$92,070 +10.1%
    2021$2,881 $83,610 +6.1%
    2020-- $78,790 +4%
    2019$2,751 +1.2%$75,750 +4.9%
    2018$2,718 -0.4%$72,240 +6.9%
    2017$2,728 $67,590 +8.2%
    2016$2,728 $62,480 +9.3%
    2015-- $57,150 +11.3%
    2014-- $51,370 +8.1%
    2011-- $47,530 -15.1%
    2010$2,225 +3.9%$55,960 -6.1%
    2009$2,142 -3.9%$59,600 -42.8%
    2005$2,228 $104,240 +55.8%
    2003-- $66,910 +14.9%
    2002-- $58,250 +73.6%
    2001$2,061 +16.7%$33,560 +3.2%
    2000$1,766 $32,520
    Find assessor info on the county website

    Neighborhood: 48072

    Nearby schools

    GreatSchools rating
    Get a cash offer in 3 minutes
    Find out how much your home could sell for in as little as 3 minutes with a no-obligation cash offer.
    Estimated market value
    $746,300
    Get a cash offer in 3 minutes
    Find out how much your home could sell for in as little as 3 minutes with a no-obligation cash offer.
    Estimated market value
    $746,300