Location, Location, LOCATION!!! This SUPER RARE white Roman brick ranch-level home offers 4 bedrooms and 2.5 bathrooms, along with countless renovations designed to support low-maintenance living for decades to come. All major systems have either just been replaced or have been updated within the past few years, including a new roof, newer HVAC system, newer windows, updated plumbing, crawlspace encapsulation with dehumidifiers, a new rear deck, and a new electrical panel pre-wired for a Level 2 EV charger. Inside, you'll find new flooring throughout, fresh interior paint, updated hardware, brand new kitchen appliances, and new countertops, making this home truly turnkey and move-in ready. This property features a massive living room that opens into a sunroom at the rear of the home, flowing seamlessly onto the brand new rear deck. The private backyard retreat offers an exceptionally peaceful setting to relax and unwind. The kitchen layout is equally functional, flowing directly into a formal dining room on one side and a second living area on the other, creating an ideal setup for both entertaining and everyday living. Enjoy the freedom of NO HOA, offering flexibility without additional monthly restrictions or fees. Perfectly positioned just far enough from I-285 and I-85 to enjoy peace and quiet without the interstate noise, yet close enough for convenient access to major highways, shopping, dining, and local amenities. Don't miss your chance to own this stunning home, it will not last long!!!
Closed
$675,000
4296 Huntington Cir, Atlanta, GA 30338
4beds
2,525sqft
Single Family Residence
Built in 1965
0.35 Acres Lot
$677,700 Zestimate®
$267/sqft
$3,677 Estimated rent
Home value
$677,700
$630,000 - $732,000
$3,677/mo
Zestimate® history
Owner options
List your home for rent
$3,677/mo
Rent Zestimate®
Find your next renter with Zillow Rental Manager. Plus, with online applications, you can quickly screen prospective tenants – for free.
$3,677/mo
Rent Zestimate®
Refinance and save
$4,480/mo
Est. payment
Refinancing to a lower rate could help reduce your monthly payments and save thousands over the life of the loan.
$4,480/mo
Est. payment
Explore your selling options
Work with a Zillow partner agent
Leverage their expertise and Zillow's premium Showcase listings to get your home seen by more buyers.
Get startedList with your own agent
Get your home in front of millions of buyers by listing it on Zillow.
Learn how to do itSell it yourself
Take full control of how buyers see your home on Zillow by listing For Sale by Owner (FSBO).
List your homeWhat's special
Zillow last checked:
Listing updated:
Listed by:
Mark Faulkner 404-793-2737,
Excalibur Homes, LLC
Bought with:
Laura Najour, 357941
HomeSmart
Source: GAMLS,MLS#: 10773900
Facts & features
Interior
Bedrooms & bathrooms
- Bedrooms: 4
- Bathrooms: 3
- Full bathrooms: 2
- 1/2 bathrooms: 1
- Main level bathrooms: 2
- Main level bedrooms: 4
Rooms
- Room types: Sun Room
Dining room
- Features: Separate Room
Kitchen
- Features: Breakfast Room, Kitchen Island, Solid Surface Counters
Heating
- Central, Natural Gas
Cooling
- Central Air
Appliances
- Included: Cooktop, Dishwasher, Disposal, Double Oven, Gas Water Heater, Microwave, Refrigerator, Tankless Water Heater
- Laundry: Common Area, In Hall, Mud Room
Features
- Master On Main Level
- Flooring: Hardwood, Tile
- Windows: Double Pane Windows
- Basement: None
- Number of fireplaces: 1
- Fireplace features: Living Room, Other
- Common walls with other units/homes: No Common Walls
Interior area
- Total structure area: 2,525
- Total interior livable area: 2,525 sqft
- Finished area above ground: 2,525
- Finished area below ground: 0
Property
Parking
- Total spaces: 5
- Parking features: Garage
- Has garage: Yes
Accessibility
- Accessibility features: Accessible Hallway(s)
Features
- Levels: One
- Stories: 1
- Exterior features: Other
- Has view: Yes
- View description: City
- Waterfront features: No Dock Or Boathouse
- Body of water: None
Lot
- Size: 0.35 Acres
- Features: None
- Residential vegetation: Wooded
Details
- Parcel number: 18 342 01 093
- Special conditions: Estate Owned
Construction
Type & style
- Home type: SingleFamily
- Architectural style: Brick 4 Side,Ranch
- Property subtype: Single Family Residence
Materials
- Brick, Press Board
- Foundation: Pillar/Post/Pier
- Roof: Composition
Condition
- Updated/Remodeled
- New construction: No
- Year built: 1965
Utilities & green energy
- Electric: 220 Volts
- Sewer: Public Sewer
- Water: Public
- Utilities for property: Cable Available, Electricity Available, Natural Gas Available, Phone Available, Sewer Available, Water Available
Community & HOA
Community
- Features: None
- Security: Carbon Monoxide Detector(s), Smoke Detector(s)
- Subdivision: Dunwoody North
HOA
- Has HOA: No
- Services included: None
Location
- Region: Atlanta
Financial & listing details
- Price per square foot: $267/sqft
- Tax assessed value: $515,200
- Annual tax amount: $965
- Date on market: 6/4/2026
- Cumulative days on market: 4 days
- Listing agreement: Exclusive Right To Sell
- Listing terms: 1031 Exchange,Cash,Conventional,FHA,VA Loan
- Electric utility on property: Yes
Price history
| Date | Event | Price |
|---|---|---|
| 6/30/2026 | Sold | $675,000$267/sqft |
Source:  GAMLS #10773900 Report a problem GAMLS #10773900 Report a problem | ||
| 6/8/2026 | Pending sale | $675,000$267/sqft |
Source: GAMLS #10773900 Report a problem | ||
| 6/4/2026 | Listed for sale | $675,000+170%$267/sqft |
Source: GAMLS #10773900 Report a problem | ||
| 2/3/2004 | Sold | $250,000$99/sqft |
Source: Public Record Report a problem | ||
Public tax history
| Year | Property taxes | Tax assessment |
|---|---|---|
| 2025 | $965 -6% | $206,080 +6% |
| 2024 | $1,027 +19.1% | $194,480 +5.6% |
| 2023 | $862 -13.3% | $184,080 +6.8% |
| 2022 | $995 +6.1% | $172,280 +15.1% |
| 2021 | $938 -8.2% | $149,720 +4.3% |
| 2020 | $1,022 +6.6% | $143,600 +17.6% |
| 2019 | $959 -8.6% | $122,080 -2.9% |
| 2018 | $1,049 -25% | $125,760 +1% |
| 2017 | $1,399 +9.8% | $124,560 -2.8% |
| 2016 | $1,274 | $128,120 +10.3% |
| 2014 | $1,274 | $116,160 +17.8% |
| 2013 | -- | $98,640 -22.7% |
| 2012 | -- | $127,560 +4.4% |
| 2011 | -- | $122,200 |
| 2010 | $3,835 | $122,200 |
| 2009 | $3,835 +30.1% | $122,200 |
| 2008 | $2,949 -13.8% | $122,200 +4.6% |
| 2007 | $3,422 | $116,800 |
| 2006 | $3,422 +9.7% | $116,800 +6% |
| 2005 | $3,119 +6.6% | $110,160 +4.2% |
| 2004 | $2,927 +0.5% | $105,760 |
| 2003 | $2,913 +31.7% | $105,760 +12.1% |
| 2002 | $2,211 +16.1% | $94,360 |
| 2001 | $1,905 | $94,360 |
Find assessor info on the county website
Neighborhood: 30338
Nearby homes
- $635,3004 bd3 ba2.8k sqft4288 Huntington Cir, Atlanta, GA 30338Off Market
- $601,8004 bd2 ba3.2k sqft4304 Huntington Cir, Atlanta, GA 30338Off Market
- $603,7004 bd3 ba2.6k sqft4412 Stonington Cir, Dunwoody, GA 30338Off Market
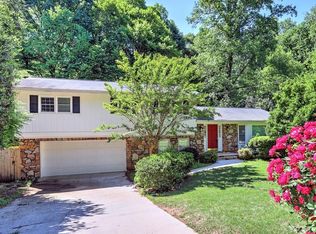
- $639,6004 bd3 ba2.2k sqft4420 Stonington Cir, Dunwoody, GA 30338Off Market

- $572,8003 bd3 ba2.3k sqft4280 Huntington Cir, Dunwoody, GA 30338Off Market
- $520,7003 bd2 ba1.9k sqft4312 Huntington Cir, Atlanta, GA 30338Off Market
- $647,3005 bd3 ba3.5k sqft4293 Huntington Cir, Atlanta, GA 30338Off Market
- $574,9004 bd2 ba2.4k sqft4301 Huntington Cir, Dunwoody, GA 30338Off Market
Nearby schools
GreatSchools rating
- 6/10Chesnut Elementary SchoolGrades: PK-5Distance: 0.5 mi
- 5/10Peachtree Middle SchoolGrades: 6-8Distance: 0.7 mi
- 7/10Dunwoody High SchoolGrades: 9-12Distance: 2.1 mi
Schools provided by the listing agent
- Elementary: Chesnut
- Middle: Peachtree
- High: Dunwoody
Source: GAMLS. This data may not be complete. We recommend contacting the local school district to confirm school assignments for this home.
Get a cash offer in 3 minutes
Find out how much your home could sell for in as little as 3 minutes with a no-obligation cash offer.
Estimated market value
$677,700
Get a cash offer in 3 minutes
Find out how much your home could sell for in as little as 3 minutes with a no-obligation cash offer.
Estimated market value
$677,700
- Georgia
- Dekalb County
- Dunwoody
- 30338
- 4296 Huntington Cir
