MOVE-IN READY MODERN HOME AT RIVER ROCK AUBURN ~ FINAL 2 HOMES REMAINING! FENCING NOW INCLUDED. **Builder Bonus available w/Preferred Lender** Contemporary 3-story NW modern home on a desirable corner lot by D Moore Builder of Dreams, located just above the river’s edge in Auburn. Enjoy river & territorial views paired w/$100k+ in luxury upgrades throughout. Luxury Vinyl Plank floors flow effortlessly through the open great room design w/soaring vaulted ceilings & expansive windows filling the home w/natural light. Gourmet kitchen includes stainless appliances w/Thermador fridge/freezer, oversized quartz island, custom cabinetry & walk-in pantry—perfect for entertaining. Sliding glass doors open to covered deck & patio w/stone-wrapped gas fireplace creating seamless indoor-outdoor PNW living. Upper level leads to spacious bonus room & private primary suite w/4-piece bath & dual walk-in closets. Energy-efficient HP mini-split systems provide heating & A/C. Finished 3-car garage includes tankless water heater, hot/cold spigot & sprinkler system. Ideally located near parks, trails, award-winning Auburn schools, Lake Tapps recreation, Sounder Train Station & quick access to Hwy 18 & Hwy 167. Modern NW architecture, scenic river valley setting & a rare opportunity to own one of the final homes in this boutique 14-home River Rock Auburn community.
Sold
Listed by: John L. Scott R.E. Lake Tapps • Kimber Lee
Bought with: John L. Scott R.E. Lake Tapps
$1,200,000
4296 Joyce Court SE Lot 1, Auburn, WA 98092
4beds
3,858sqft
Single Family Residence
Built in 2024
0.41 Acres Lot
$1,199,900 Zestimate®
$311/sqft
$4,949 Estimated rent
Home value
$1,199,900
$1.12M - $1.30M
$4,949/mo
Zestimate® history
Owner options
List your home for rent
$4,949/mo
Rent Zestimate®
Find your next renter with Zillow Rental Manager. Plus, with online applications, you can quickly screen prospective tenants – for free.
$4,949/mo
Rent Zestimate®
Refinance and save
$7,293/mo
Est. payment
Refinancing to a lower rate could help reduce your monthly payments and save thousands over the life of the loan.
$7,293/mo
Est. payment
Explore your selling options
Work with a Zillow partner agent
Leverage their expertise and Zillow's premium Showcase listings to get your home seen by more buyers.
Get startedList with your own agent
Get your home in front of millions of buyers by listing it on Zillow.
Learn how to do itSell it yourself
Take full control of how buyers see your home on Zillow by listing For Sale by Owner (FSBO).
List your homeWhat's special
Stone-wrapped gas fireplaceGourmet kitchenTankless water heaterSpacious bonus roomRiver and territorial viewsWalk-in pantryDesirable corner lot
Zillow last checked:
Listing updated:
Listed by:
Kimber Lee,
John L. Scott R.E. Lake Tapps,
Bryce Lee,
John L. Scott R.E. Lake Tapps
Bought with:
Kimber Lee, 8501
John L. Scott R.E. Lake Tapps
Bryce Lee, 20109492
John L. Scott R.E. Lake Tapps
Source: NWMLS as distributed by MLS GRID,MLS#: 2400557
Facts & features
Interior
Bedrooms & bathrooms
- Bedrooms: 4
- Bathrooms: 3
- Full bathrooms: 2
- 3/4 bathrooms: 1
- Main level bathrooms: 2
- Main level bedrooms: 3
Primary bedroom
- Level: Second
Bedroom
- Level: Main
Bedroom
- Level: Main
Bedroom
- Level: Main
Bathroom full
- Level: Second
Bathroom full
- Level: Main
Bathroom three quarter
- Level: Main
Other
- Level: Lower
Bonus room
- Level: Second
Den office
- Level: Main
Dining room
- Level: Main
Entry hall
- Level: Main
Great room
- Level: Main
Kitchen with eating space
- Level: Main
Living room
- Level: Main
Utility room
- Level: Main
Heating
- Fireplace, 90%+ High Efficiency, Ductless, Electric, Natural Gas, See Remarks
Cooling
- 90%+ High Efficiency, Ductless
Appliances
- Included: Dishwasher, Disposal, Microwave, Refrigerator, See Remarks, Stove(s)/Range(s), Tankless Water Heater, Dishwasher(s), Garbage Disposal, Microwave(s), Refrigerator(s), Water Heater: Tankless, Water Heater Location: Garage
Features
- Bath Off Primary, Ceiling Fan(s), Dining Room, High Tech Cabling, Pantry
- Flooring: Ceramic Tile, Vinyl Plank, Carpet
- Doors: French Doors
- Windows: Dbl Pane/Storm Window
- Basement: Finished
- Number of fireplaces: 2
- Fireplace features: Gas, Main Level: 2, Fireplace
Interior area
- Total structure area: 3,858
- Total interior livable area: 3,858 sqft
Property
Parking
- Total spaces: 3
- Parking features: Driveway, Attached Garage, Off Street
- Has attached garage: Yes
- Covered spaces: 3
Features
- Levels: Multi/Split
- Entry location: Main
- Patio & porch: Bath Off Primary, Ceiling Fan(s), Dbl Pane/Storm Window, Dining Room, Fireplace, French Doors, High Tech Cabling, Pantry, Vaulted Ceiling(s), Walk-In Closet(s), Water Heater, Wet Bar
- Has view: Yes
- View description: Pond, River, See Remarks, Territorial
- Has water view: Yes
- Water view: Pond,River
Lot
- Size: 0.41 Acres
- Dimensions: 78*82*223*259
- Features: Corner Lot, Cul-De-Sac, Curbs, Dead End Street, Paved, Sidewalk, Cable TV, Deck, Electric Car Charging, Fenced-Fully, Fenced-Partially, Gas Available, High Speed Internet, Patio, Sprinkler System
- Topography: Level,Partial Slope,Sloped,Terraces
Details
- Parcel number: 7330850010
- Zoning description: Jurisdiction: City
- Special conditions: Standard
Construction
Type & style
- Home type: SingleFamily
- Architectural style: Modern,Multi Level
- Property subtype: Single Family Residence
Materials
- Cement Planked, Metal/Vinyl, Stone, Wood Products, Cement Plank
- Foundation: Poured Concrete
- Roof: Composition
Condition
- Very Good
- New construction: Yes
- Year built: 2024
- Major remodel year: 2024
Details
- Builder name: D Moore Builder of Dreams
Utilities & green energy
- Electric: Company: PSE
- Sewer: Sewer Connected, Company: City of Auburn
- Water: Public, Company: City of Auburn
Community & HOA
Community
- Features: CCRs, Trail(s)
- Subdivision: Lakeland
Location
- Region: Auburn
Financial & listing details
- Price per square foot: $311/sqft
- Annual tax amount: $1,723
- Date on market: 1/3/2025
- Cumulative days on market: 581 days
- Listing terms: Conventional,FHA,See Remarks,VA Loan
- Inclusions: Dishwasher(s), Garbage Disposal, Microwave(s), Refrigerator(s), See Remarks, Stove(s)/Range(s)
Price history
| Date | Event | Price |
|---|---|---|
| 8/7/2026 | Sold | $1,200,000-9.4%$311/sqft |
Source:  NWMLS as distributed by MLS GRID #2400557 Report a problem NWMLS as distributed by MLS GRID #2400557 Report a problem | ||
| 7/25/2026 | Pending sale | $1,324,000$343/sqft |
Source: NWMLS as distributed by MLS GRID #2400557 Report a problem | ||
| 6/27/2025 | Listed for sale | $1,324,000+1.8%$343/sqft |
Source: NWMLS as distributed by MLS GRID #2400557 Report a problem | ||
| 12/7/2023 | Listing removed | -- |
Source:  D Moore Builder of Dreams Report a problem D Moore Builder of Dreams Report a problem | ||
| 9/16/2023 | Listed for sale | $1,300,000-13.3%$337/sqft |
Source: John L Scott Real Estate #2161869 Report a problem | ||
| 6/23/2023 | Listing removed | -- |
Source: John L Scott Real Estate Report a problem | ||
| 10/11/2022 | Listed for sale | $1,500,000+50.7%$389/sqft |
Source: John L Scott Real Estate #2006198 Report a problem | ||
| 2/1/2022 | Listing removed | -- |
Source: John L Scott Real Estate Report a problem | ||
| 1/28/2022 | Listed for sale | $995,500$258/sqft |
Source: John L Scott Real Estate #1375877 Report a problem | ||
Public tax history
Tax history is unavailable.
Neighborhood: 98092
Nearby homes
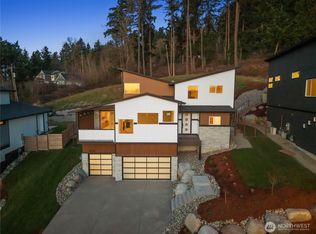
- $1,320,0004 bd3 ba3.8k sqft4332 Joyce Ct SE, Auburn, WA 98092Sold
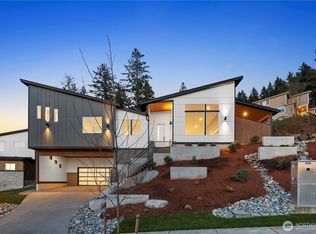
- $1,350,0003 bd3 ba3.2k sqft4368 Joyce Ct SE LOT 3, Auburn, WA 98092New Construction
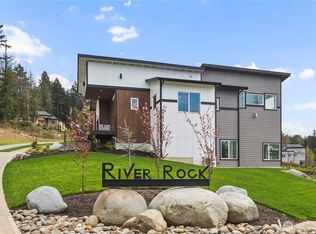
- $1,285,0004 bd4 ba4.1k sqft4327 Joyce Ct SE LOT 14, Auburn, WA 98092Sold

- $1,355,0003 bd3 ba4.1k sqft4365 Joyce Ct SE LOT 13, Auburn, WA 98092Sold
- $1,285,0004 bd4 ba4.1k sqft4423 Joyce Ct SE LOT 12, Auburn, WA 98092Sold
- $1,350,0004 bd4 ba4.1k sqft4431 Joyce Ct SE LOT 11, Auburn, WA 98092Sold
- $1,248,5004 bd4 ba3.7k sqft4469 Joyce Ct SE LOT 9, Auburn, WA 98092Sold
- $1,250,0004 bd3 ba3.8k sqft4458 Joyce Ct SE, Auburn, WA 98092Sold
Nearby schools
GreatSchools rating
- 6/10Ilalko Elementary SchoolGrades: PK-5Distance: 0.7 mi
- 4/10Mt Baker Middle SchoolGrades: 6-8Distance: 0.2 mi
- 6/10Auburn Riverside High SchoolGrades: 9-12Distance: 0.3 mi
Schools provided by the listing agent
- High: Auburn Riverside Hig
Source: NWMLS as distributed by MLS GRID. This data may not be complete. We recommend contacting the local school district to confirm school assignments for this home.
Get a cash offer in 3 minutes
Find out how much your home could sell for in as little as 3 minutes with a no-obligation cash offer.
Estimated market value
$1,199,900
Get a cash offer in 3 minutes
Find out how much your home could sell for in as little as 3 minutes with a no-obligation cash offer.
Estimated market value
$1,199,900
- Washington
- King County
- Auburn
- 98092
- 4296 Joyce Court SE Lot 1
Nearby cities
Nearby neighborhoods
Nearby zip codes
Other Auburn Topics
