Welcome to 4296 Juniper Street, Vineland, NJ! This Stunning Joe O' Roarke custom-built modern Craftsman home (2021) is set on 1.07 acres of landscaped grounds, offering approximately 3,000 sq ft of beautifully designed living space, plus an additional finished lower level. This 4–5 bedroom, 3.5 bath home showcases exceptional craftsmanship and thoughtful design throughout. The main residence features an open-concept layout with soaring 10-foot ceilings, board-and-batten detailing, vaulted spaces, and a dramatic two-story foyer with chandelier. The living area is enhanced by coffered ceilings, floor-to-ceiling windows, custom built-ins, and a striking fireplace with black marble surround. The kitchen is designed for both function and style, featuring a large center island, spacious pantry, a deep white porcelain farmhouse sink, copper accents, and terracotta tile finishes, all flowing seamlessly into the dining and living spaces, along with a convenient half bath nearby. The primary suite occupies a private wing and offers a spacious sitting area, creating a true retreat-like setting. The suite also includes a spa-inspired bath with an oversized marble shower and walk in closet. Additional flexible spaces include a dedicated office or optional bedroom. Crown molding, detailed trim work around every window, and custom finishes elevate every room, while thoughtfully designed windows enhance the home’s modern yet warm aesthetic. The property also includes a mudroom with built-in seating and storage, Laundry chute in the mudroom offers convenient access to the laundry. A true in law suite offers a private separate living space with its own private entrance and includes a full kitchen, two bedrooms, and one bathroom, for independent living, ideal for a variety of living arrangements or extended use. This space also features a walk-in shower with a built-in seat and support bar. This unit is completely quiet with soundproofing and spray foam insulation for added comfort and privacy. The finished lower level offers approximately 1,200 additional square feet with high ceilings, a wide staircase, a designated laundry area, and separate storage space with superior wall foundation with stud framing already in place for easy future finishing. Exterior features include a striking façade with stone accents and oversized columns, along with a covered porch complete with built-in media connections and ceiling fan. a dedicated fenced area for the dog with dog's own private door and dog perch, a matching storage shed, and an expanded driveway area that can accommodate recreation or additional parking. Exquisite landscaping with mature plantings and arborvitae enhances privacy, while the home backs to preserved natural surroundings, offering a peaceful setting with access to nearby walking trails. This exceptional home combines modern design, versatile living spaces, and a tranquil setting, offering a unique opportunity to own a meticulously crafted property. Make your appointment now! This is a true GEM.
Sold for $715,000
$715,000
4296 Juniper St, Vineland, NJ 08361
4beds
4,200sqft
Single Family Residence
Built in 2021
1.07 Acres Lot
$717,400 Zestimate®
$170/sqft
$4,461 Estimated rent
Home value
$717,400
$660,000 - $782,000
$4,461/mo
Zestimate® history
Owner options
List your home for rent
$4,461/mo
Rent Zestimate®
Find your next renter with Zillow Rental Manager. Plus, with online applications, you can quickly screen prospective tenants – for free.
$4,461/mo
Rent Zestimate®
Refinance and save
$5,003/mo
Est. payment
Refinancing to a lower rate could help reduce your monthly payments and save thousands over the life of the loan.
$5,003/mo
Est. payment
Explore your selling options
Work with a Zillow partner agent
Leverage their expertise and Zillow's premium Showcase listings to get your home seen by more buyers.
Get startedList with your own agent
Get your home in front of millions of buyers by listing it on Zillow.
Learn how to do itSell it yourself
Take full control of how buyers see your home on Zillow by listing For Sale by Owner (FSBO).
List your homeWhat's special
Wide staircaseAdditional finished lower levelCopper accentsFloor-to-ceiling windowsSpacious pantryConvenient half bath nearbyTerracotta tile finishes
Zillow last checked:
Listing updated:
Listed by:
Susanna Philippoussis 856-979-1116,
BHHS Fox & Roach-Vineland
Bought with:
LOUIS PETRINI, 2440531
Collini Real Estate LLC
Source: Bright MLS,MLS#: NJCB2029596
Facts & features
Interior
Bedrooms & bathrooms
- Bedrooms: 4
- Bathrooms: 4
- Full bathrooms: 3
- 1/2 bathrooms: 1
- Main level bathrooms: 4
- Main level bedrooms: 4
Rooms
- Room types: Primary Bedroom, Basement, In-Law/auPair/Suite
Primary bedroom
- Level: Main
Basement
- Level: Lower
Other
- Level: Main
Heating
- Forced Air, Natural Gas
Cooling
- Central Air, Electric
Appliances
- Included: Gas Water Heater
Features
- Basement: Interior Entry,Partially Finished,Concrete
- Has fireplace: No
Interior area
- Total structure area: 4,200
- Total interior livable area: 4,200 sqft
- Finished area above ground: 3,000
- Finished area below ground: 1,200
Property
Parking
- Total spaces: 10
- Parking features: Asphalt, Driveway
- Uncovered spaces: 10
Accessibility
- Accessibility features: Mobility Improvements
Features
- Levels: One
- Stories: 1
- Pool features: None
Lot
- Size: 1.07 Acres
- Features: Loam
Details
- Additional structures: Above Grade, Below Grade
- Parcel number: 140730400013
- Zoning: SFR
- Special conditions: Standard
Construction
Type & style
- Home type: SingleFamily
- Architectural style: Contemporary
- Property subtype: Single Family Residence
Materials
- Brick, Mixed, Other
- Foundation: Concrete Perimeter
Condition
- New construction: No
- Year built: 2021
Utilities & green energy
- Sewer: Approved System, On Site Septic
- Water: Well
- Utilities for property: Electricity Available, Phone Available, Cable Available, Water Available, Natural Gas Available
Community & HOA
Community
- Subdivision: "none Available"
HOA
- Has HOA: No
Location
- Region: Vineland
- Municipality: VINELAND CITY
Financial & listing details
- Price per square foot: $170/sqft
- Tax assessed value: $398,700
- Annual tax amount: $13,192
- Date on market: 4/2/2026
- Listing agreement: Exclusive Right To Sell
- Ownership: Fee Simple
Price history
| Date | Event | Price |
|---|---|---|
| 5/22/2026 | Sold | $715,000+2.2%$170/sqft |
Source:  Bright MLS #NJCB2029596 Report a problem Bright MLS #NJCB2029596 Report a problem | ||
| 4/23/2026 | Pending sale | $699,900$167/sqft |
Source: Bright MLS #NJCB2029596 Report a problem | ||
| 4/2/2026 | Listed for sale | $699,900+976.8%$167/sqft |
Source: Bright MLS #NJCB2029596 Report a problem | ||
| 4/20/2019 | Sold | $65,000$15/sqft |
Source: Public Record Report a problem | ||
| 4/3/2019 | Pending sale | $65,000$15/sqft |
Source: BHHS Fox & Roach Mullica Hill #NJCB118060 Report a problem | ||
| 3/4/2019 | Listed for sale | $65,000+4.8%$15/sqft |
Source: BHHS Fox & Roach-Mullica Hill South #NJCB118060 Report a problem | ||
| 7/24/2015 | Sold | $62,000+7.8%$15/sqft |
Source: Public Record Report a problem | ||
| 6/7/2004 | Sold | $57,500$14/sqft |
Source: Public Record Report a problem | ||
Public tax history
| Year | Property taxes | Tax assessment |
|---|---|---|
| 2025 | $12,695 | $398,700 |
| 2024 | $12,695 +0.7% | $398,700 |
| 2023 | $12,611 +3.1% | $398,700 |
| 2022 | $12,236 +1.9% | $398,700 +619.7% |
| 2021 | $12,013 | $55,400 |
| 2020 | -- | $55,400 |
| 2019 | $1,557 | $55,400 |
| 2018 | $1,557 +9.1% | $55,400 |
| 2017 | $1,427 +3.8% | $55,400 |
| 2016 | $1,374 +5.8% | $55,400 |
| 2015 | $1,300 | $55,400 |
Find assessor info on the county website
Neighborhood: 08361
Nearby homes
- $641,6004 bd-- ba4.5k sqft4306 Juniper St, Vineland, NJ 08361Off Market
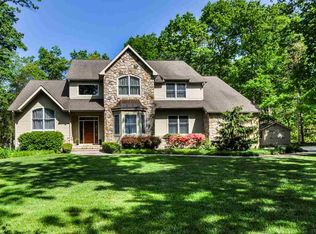
- $545,400-- bd-- ba2.5k sqft4284 Juniper St, Vineland, NJ 08361Off Market
- $590,200-- bd-- ba2.3k sqft4309 Juniper St, Vineland, NJ 08361Off Market
- $685,0003 bd4 ba4.2k sqft4318 Juniper St, Vineland, NJ 08361Sold

- $524,300-- bd-- ba2.7k sqft4266 Juniper St, Vineland, NJ 08360Off Market
- $677,700-- bd-- ba4.4k sqft4285 Juniper St, Vineland, NJ 08361Off Market
- $560,0004 bd6 ba2.3k sqft4330 Juniper St, Vineland, NJ 08361Off Market
- $469,500-- bd-- ba1.8k sqft4331 Juniper St, Vineland, NJ 08361Off Market
Nearby schools
GreatSchools rating
- 6/10Anthony Rossi Middle SchoolGrades: K-5Distance: 1.9 mi
- 4/10Johnstone Elementary SchoolGrades: 6-8Distance: 3.5 mi
- 1/10Vineland HighGrades: 9-12Distance: 3.2 mi
Get a cash offer in 3 minutes
Find out how much your home could sell for in as little as 3 minutes with a no-obligation cash offer.
Estimated market value
$717,400
Get a cash offer in 3 minutes
Find out how much your home could sell for in as little as 3 minutes with a no-obligation cash offer.
Estimated market value
$717,400
- New Jersey
- Cumberland County
- Vineland
- 08361
- 4296 Juniper St
Nearby cities
Nearby zip codes
Other Vineland Topics
