Skip main navigation
Closed
  • $318,000

    4296 Langdon Dr, Decatur, GA 30035

    3beds
    1,312sqft
    Single Family Residence, Residential
    Built in 1965
    0.5 Acres Lot
    $-- Zestimate®
    $242/sqft
    $1,814 Estimated rent

    Home value

    Not available

    Estimated sales range

    Not available

    $1,814/mo

    Zestimate® history
    Loading
    Loading...

    Owner options

    List your home for rent

    $1,814/mo

    Rent Zestimate®

    Find your next renter with Zillow Rental Manager. Plus, with online applications, you can quickly screen prospective tenants – for free.

    Learn more

    $1,814/mo

    Rent Zestimate®

    Refinance and save

    $1,975/mo

    Est. payment

    Refinancing to a lower rate could help reduce your monthly payments and save thousands over the life of the loan.

    See today's rates

    $1,975/mo

    Est. payment

    Explore your selling options

    Work with a Zillow partner agent

    Leverage their expertise and Zillow's premium Showcase listings to get your home seen by more buyers.

    Get started

    List with your own agent

    Get your home in front of millions of buyers by listing it on Zillow.

    Learn how to do it

    Sell it yourself

    Take full control of how buyers see your home on Zillow by listing For Sale by Owner (FSBO).

    List your home

    What's special

    Large deckBrand-new roofOriginal hardwood floorsExpansive fully fenced backyardLush greeneryWarmth and comfort
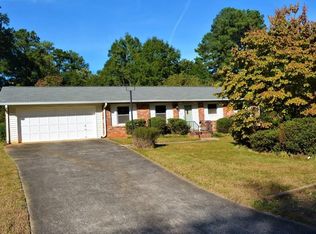
    Welcome to 4296 Langdon Drive, a beautifully renovated home located in the vibrant city of Atlanta, Georgia. This stunning property has been thoughtfully updated with an emphasis on quality and detail, ensuring that the new owners will feel right at home from the moment they step inside. With a brand-new roof, a modern furnace, and the preservation of the original hardwood floors, this home blends classic charm with modern upgrades, offering both durability and character. Every space has been carefully designed to provide a sense of warmth and comfort, especially in the kitchen and bathrooms, which have been fully updated to create a cozy, homely feel ideal for daily living. One of the standout features of this home is the large deck, perfect for entertaining friends and family, or simply enjoying the outdoors in privacy. The expansive, fully fenced backyard offers tons of space for relaxation, gardening, or outdoor play, all surrounded by lush greenery that provides exceptional seclusion. Conveniently located just 20 minutes from Hartsfield-Jackson Atlanta International Airport, this home offers easy access to travel, work, and leisure. Additionally, it is in close proximity to major highways like I-20 and I-285, providing quick and easy commutes to key areas around the city. This home is also incredibly easy to show, and we invite you to reach out and schedule a private showing at your convenience. Don't miss the chance to see this exceptional home and make it your own! Seller is offering $10,000 Closing cost to buyer.

    Zillow last checked:

    Listing updated:

    Listed by:

    Dwayne Newell,

    Keller Williams Realty ATL Part,

    Carsa TennantNewell,

    Keller Williams Realty ATL Part

    Bought with:

    Susan Hammock, 249300

    Fathom Realty GA, LLC

    Source: FMLS GA,MLS#: 7614235MLS Logo

    Facts & features

    Interior

    Bedrooms & bathrooms
    • Bedrooms: 3
    • Bathrooms: 2
    • Full bathrooms: 2
    • Main level bathrooms: 2
    • Main level bedrooms: 3
    Rooms
    • Room types: Family Room, Laundry
    Primary bedroom
    • Features: Master on Main
    • Level: Master on Main
    Bedroom
    • Features: Master on Main
    Primary bathroom
    • Features: None
    Dining room
    • Features: None
    Kitchen
    • Features: Eat-in Kitchen, Kitchen Island, Pantry
    Heating
    • Central, Natural Gas
    Cooling
    • Ceiling Fan(s), Central Air
    Appliances
    • Included: Dishwasher, Electric Range, Self Cleaning Oven
    • Laundry: Laundry Closet, Laundry Room
    Features
    • Recessed Lighting
    • Flooring: Ceramic Tile, Hardwood
    • Windows: Double Pane Windows, Insulated Windows
    • Basement: Crawl Space
    • Has fireplace: No
    • Fireplace features: None
    • Common walls with other units/homes: No Common Walls
    Interior area
    • Total structure area: 1,312
    • Total interior livable area: 1,312 sqft
    • Finished area above ground: 1,312
    • Finished area below ground: 0

    Property

    Parking
    • Total spaces: 2
    • Parking features: Garage, Garage Door Opener, Garage Faces Rear
    • Garage spaces: 2
    Accessibility
    • Accessibility features: None
    Features
    • Levels: One
    • Stories: 1
    • Patio & porch: Deck
    • Exterior features: None, No Dock
    • Pool features: None
    • Spa features: None
    • Fencing: Back Yard,Fenced,Front Yard,Privacy,Wood
    • Has view: Yes
    • View description: City, Trees/Woods
    • Waterfront features: None
    • Body of water: None
    Lot
    • Size: 0.5 Acres
    • Features: Corner Lot, Open Lot
    Details
    • Additional structures: None
    • Parcel number: 15 159 01 037
    • Other equipment: None
    • Horse amenities: None

    Construction

    Type & style
    • Home type: SingleFamily
    • Architectural style: Ranch
    • Property subtype: Single Family Residence, Residential
    Materials
    • Brick, Brick 4 Sides, Concrete
    • Foundation: Pillar/Post/Pier
    • Roof: Composition
    Condition
    • Updated/Remodeled
    • New construction: No
    • Year built: 1965

    Utilities & green energy

    • Electric: 110 Volts, 220 Volts
    • Sewer: Septic Tank
    • Water: Public
    • Utilities for property: Cable Available, Electricity Available, Natural Gas Available, Phone Available, Water Available
    Green energy
    • Energy efficient items: Windows
    • Energy generation: None

    Community & HOA

    Community
    • Features: None
    • Security: Carbon Monoxide Detector(s), Smoke Detector(s)
    • Subdivision: Wesley Chapel
    HOA
    • Has HOA: No
    Location
    • Region: Decatur

    Financial & listing details

    • Price per square foot: $242/sqft
    • Tax assessed value: $203,900
    • Annual tax amount: $3,642
    • Date on market: 7/11/2025
    • Cumulative days on market: 73 days
    • Ownership: Fee Simple
    • Electric utility on property: Yes
    • Road surface type: Paved

    Price history

    DateEventPrice
    8/21/2025Listed for sale$318,000$242/sqft
    Source: FMLS GA #7614235 Report a problem
    8/18/2025Sold$318,000$242/sqft
    Source: FMLS GA #7614235 Report a problem
    7/31/2025Pending sale$318,000$242/sqft
    Source: GAMLS #10562823 Report a problem
    7/11/2025Listed for sale$318,000$242/sqft
    Source: GAMLS #10562823 Report a problem
    7/11/2025Listing removed$318,000+1.9%$242/sqft
    Source: FMLS GA #7581490 Report a problem
    7/4/2025Price change$312,000+0.6%$238/sqft
    Source: GAMLS #10524519 Report a problem
    6/5/2025Price change$310,000-2.5%$236/sqft
    Source: GAMLS #10524519 Report a problem
    5/17/2025Listed for sale$318,000$242/sqft
    Source: FMLS GA #7581490 Report a problem
    3/28/2025Listing removed$318,000$242/sqft
    Source: GAMLS #10476302 Report a problem
    3/27/2025Listed for sale$318,000+59%$242/sqft
    Source: GAMLS #10476302 Report a problem
    11/21/2024Sold$200,000-4.8%$152/sqft
    Source: Public Record Report a problem
    10/5/2024Listed for sale$210,000-53.3%$160/sqft
    Source: GAMLS #10390513 Report a problem
    1/1/2024Listing removed$450,000$343/sqft
    Source: FMLS GA #7298681 Report a problem
    11/2/2023Listed for sale$450,000$343/sqft
    Source: GAMLS #20155878 Report a problem

    Public tax history

    YearProperty taxesTax assessment
    2025$4,039 -3.7%$81,560 -4.3%
    2024$4,196 +3.6%$85,240 +2.5%
    2023$4,051 +21.6%$83,160 +22.9%
    2022$3,331 +53.5%$67,640 +64.2%
    2021$2,170 +7.2%$41,200 +8.8%
    2020$2,024 +11.2%$37,880 +14%
    2019$1,821 +3.5%$33,240 +7.9%
    2018$1,758 +7.7%$30,800 +10.2%
    2017$1,633 +0%$27,960 -2.8%
    2016$1,633 $28,760 +111.5%
    2014$1,633 $13,600
    2013-- $13,600 +41.7%
    2012-- $9,600 -41%
    2011-- $16,272 -44%
    2010$1,528 -2.4%$29,080
    2009$1,565 -15%$29,080 -21.1%
    2008$1,841 +2.9%$36,840
    2007$1,790 $36,840
    2006$1,790 +3.6%$36,840
    2005$1,728 +11%$36,840 +13.7%
    2004$1,556 +3%$32,400
    2003$1,512 +16.2%$32,400 +17.1%
    2002$1,301 +22.6%$27,680
    2001$1,061 $27,680
    Find assessor info on the county website

    Neighborhood: 30035

    Nearby schools

    GreatSchools rating
    Schools provided by the listing agent
    • Elementary: Canby Lane
    • Middle: Mary McLeod Bethune
    • High: Towers

    Source: FMLS GA. This data may not be complete. We recommend contacting the local school district to confirm school assignments for this home.

    Get pre-qualified for a loan
    At Zillow Home Loans, we can pre-qualify you in as little as 5 minutes with no impact to your credit score.

    An equal housing lender. NMLS #10287.