Offered for the first time in generations of ownership, this one-owner Jacksonville residence presents a distinctive opportunity to create a home that reflects your personal style. The thoughtfully laid-out floor plan, private in-ground swimming pool, and covered, screened lanai provide an inviting foundation for a refined indoor-outdoor lifestyle, with the opportunity to update and enhance to your vision. Conveniently located to the area's premier shopping and dining destinations, including St. Johns Town Center, as well as the nearby coastal communities of Jacksonville Beach, Neptune Beach, and Atlantic Beach. Parks, recreational amenities, and major thoroughfares are also within reach, connecting you to the best of Jacksonville's shopping, dining, and beachside living. With its longstanding ownership, private pool, and desirable location, this property offers an exceptional opportunity to envision its next chapter.
Active
$459,000
4296 RIPKEN Circle E, Jacksonville, FL 32224
3beds
1,654sqft
Single Family Residence
Built in 1999
9,147 Square Feet Lot
$450,100 Zestimate®
$278/sqft
$25/mo HOA
What's special
- 3 days
- 316
- 21
Zillow last checked:
Listing updated:
Listed by:
PAIGE BRZOSKA 904-755-4409,
ENGEL & VOLKERS FIRST COAST 904-478-3832
Source: realMLS,MLS#: 2169810
Facts & features
Interior
Bedrooms & bathrooms
- Bedrooms: 3
- Bathrooms: 2
- Full bathrooms: 2
Heating
- Central, Hot Water
Cooling
- Central Air
Appliances
- Included: Dishwasher, Disposal, Dryer, Freezer, Gas Cooktop, Microwave, Refrigerator, Washer
- Laundry: In Garage
Features
- Breakfast Bar, Ceiling Fan(s), Entrance Foyer, Jack and Jill Bath, Pantry, Primary Bathroom - Shower No Tub, Walk-In Closet(s)
- Flooring: Carpet, Tile, Wood
Interior area
- Total interior livable area: 1,654 sqft
Property
Parking
- Total spaces: 1
- Parking features: Attached, Garage, Off Street
- Attached garage spaces: 1
Features
- Levels: One
- Stories: 1
- Patio & porch: Covered, Patio, Screened
- Pool features: In Ground, Fenced, Salt Water, Screen Enclosure
- Fencing: Fenced,Back Yard
- Has view: Yes
- View description: Trees/Woods
Lot
- Size: 9,147 Square Feet
Details
- Parcel number: 1674594180
- Zoning description: PUD
Construction
Type & style
- Home type: SingleFamily
- Architectural style: Traditional
- Property subtype: Single Family Residence
Materials
- Frame, Wood Siding
- Roof: Shingle
Condition
- Fixer
- New construction: No
- Year built: 1999
Utilities & green energy
- Sewer: Public Sewer
- Water: Public
- Utilities for property: Cable Available, Electricity Connected, Sewer Available, Water Available
Community & HOA
Community
- Subdivision: Kernan Chase
HOA
- Has HOA: Yes
- Amenities included: Maintenance Grounds
- Services included: Maintenance Grounds
- HOA fee: $305 annually
- HOA name: Kernan Chase
- HOA phone: 904-389-7311
Location
- Region: Jacksonville
Financial & listing details
- Price per square foot: $278/sqft
- Tax assessed value: $378,640
- Annual tax amount: $3,434
- Date on market: 10/21/2026
- Listing terms: Cash,Conventional,FHA,VA Loan
- Road surface type: Asphalt
Estimated market value
$450,100
$428,000 - $473,000
$2,695/mo
Price history
| Date | Event | Price |
|---|---|---|
| 10/21/2026 | Listed for sale | $459,000+253.1%$278/sqft |
Source:  realMLS #2169810 Report a problem | ||
| 5/9/2007 | Sold | $130,000$79/sqft |
Source: Public Record Report a problem | ||
Public tax history
| Year | Property taxes | Tax assessment |
|---|---|---|
| 2025 | $3,434 +7.9% | $214,484 +2.9% |
| 2024 | $3,183 +3% | $208,440 +3% |
| 2023 | $3,091 +9.4% | $202,369 +3% |
| 2022 | $2,825 +0.8% | $196,475 +3% |
| 2021 | $2,802 +1% | $190,753 +1.4% |
| 2020 | $2,773 +1.2% | $188,120 +2.3% |
| 2019 | $2,740 +1.4% | $183,891 +1.9% |
| 2018 | $2,702 | $180,463 +2.1% |
| 2017 | $2,702 +1.3% | $176,752 +2.1% |
| 2016 | $2,667 +0.7% | $173,117 +0.7% |
| 2015 | $2,649 -1% | $171,914 +0.8% |
| 2014 | $2,675 | $170,550 +0.9% |
| 2013 | -- | $168,958 -3.1% |
| 2012 | -- | $174,448 -9.7% |
| 2011 | -- | $193,165 +1.5% |
| 2010 | -- | $190,311 +2.7% |
| 2009 | -- | $185,308 +5.7% |
| 2006 | -- | $175,348 +28.3% |
| 2005 | $2,075 | $136,710 +3% |
| 2004 | -- | $132,728 +1.9% |
| 2003 | $2,041 | $130,253 +2.4% |
| 2002 | -- | $127,200 +1.5% |
| 2001 | -- | $125,300 +2.9% |
| 2000 | -- | $121,800 |
Find assessor info on the county website
Monthly payment
Est. payment
Payment breakdown
Explore the cost of this home by adjusting the details. Changes won't be saved.Climate risks
Neighborhood: Sans Pareil
Nearby schools
Schools provided by the listing agent
- Elementary: Kernan Trail
- Middle: Kernan
- High: Sandalwood
Source: realMLS. This data may not be complete. We recommend contacting the local school district to confirm school assignments for this home.
- $375,3003 bd2 ba1.5k sqft4288 E Ripken Cir, Jacksonville, FL 32224Off Market

- $355,6003 bd2 ba1.5k sqft4288 Ripken Cir E, Jacksonville, FL 32224Off Market

- $424,5003 bd2 ba1.6k sqft4304 Ripken Cir E, Jacksonville, FL 32224Off Market
- $406,6003 bd2 ba2k sqft4280 Ripken Cir E, Jacksonville, FL 32224Off Market
Similar homes
- $469,0003 bd2 ba1.7k sqft4408 TIMBER HOLLOW Way, Jacksonville, FL 32224For Sale
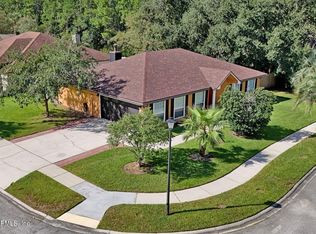 MLS ID #2165356, PHYLLIS STAINES. realMLS
- $564,9003 bd2 ba2k sqft2253 BRISTOL SPRING Court, Jacksonville, FL 32246For Sale
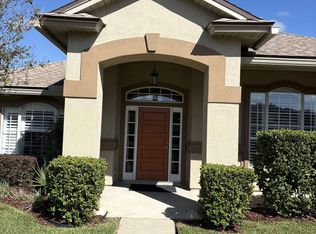 MLS ID #2169959, GREGORY SULLIVAN. realMLS
- $310,0003 bd1 ba1k sqft12061 CAP FERRAT Street, Jacksonville, FL 32224For Sale
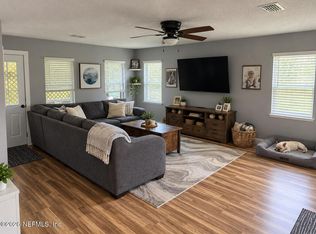 MLS ID #2168299, JON HURM. realMLS
- $450,0003 bd2 ba1.6k sqft1887 SUNCHASE Court, Jacksonville, FL 32246For Sale
 MLS ID #2161303, TAMI SIMON. realMLS
