Amazing opportunity in Cherry Hills Village... This property presents a rare opportunity to own a piece of architectural history in a highly desirable Cherry Hills location. This Mid-century Modern home offers a unique opportunity for those interested in architectural history and timeless design. Located in a prime area near Kent Denver, Arapahoe Tennis Club and the Highline Canal, the property boasts several key features of Mid-century Modern architecture: Clean lines and geometric shapes characteristic of the style, Vintage bar and fireplace, showcasing the era's emphasis on entertaining, Multiple levels, including an upper-level sanctuary and lower-level private spaces, Integration with nature through a serene back courtyard with a waterfall. The use of natural materials like handmade Mexican tiles and the presence of a vintage bar and fireplace align with the style's aesthetic. Given its location in the highly desirable Cherry Hills Village and its architectural significance, this home presents a rare opportunity for those looking to own a piece of design history in a prime Colorado setting.
Sold for $1,745,000
$1,745,000
4296 S Dahlia Street, Cherry Hills Village, CO 80113
4beds
3,674sqft
Single Family Residence
Built in 1971
0.43 Acres Lot
$1,660,600 Zestimate®
$475/sqft
$7,593 Estimated rent
Home value
$1,660,600
$1.54M - $1.79M
$7,593/mo
Zestimate® history
Owner options
List your home for rent
$7,593/mo
Rent Zestimate®
Find your next renter with Zillow Rental Manager. Plus, with online applications, you can quickly screen prospective tenants – for free.
$7,593/mo
Rent Zestimate®
Refinance and save
$10,858/mo
Est. payment
Refinancing to a lower rate could help reduce your monthly payments and save thousands over the life of the loan.
$10,858/mo
Est. payment
Explore your selling options
Work with a Zillow partner agent
Leverage their expertise and Zillow's premium Showcase listings to get your home seen by more buyers.
Get startedList with your own agent
Get your home in front of millions of buyers by listing it on Zillow.
Learn how to do itSell it yourself
Take full control of how buyers see your home on Zillow by listing For Sale by Owner (FSBO).
List your homeWhat's special
Multiple levelsLower-level private spacesIntegration with natureUpper-level sanctuaryVintage bar and fireplace
Zillow last checked:
Listing updated:
Listed by:
The GHS Group 303-773-3399 GHSGroup@Kentwood.com,
Kentwood Real Estate DTC, LLC,
Christopher Howey 303-880-6015,
Kentwood Real Estate DTC, LLC
Bought with:
Elaine Swomley, 100006041
LIV Sotheby's International Realty
Source: REcolorado as distributed by MLS GRID,MLS#: 5352446
Facts & features
Interior
Bedrooms & bathrooms
- Bedrooms: 4
- Bathrooms: 5
- Full bathrooms: 3
- 1/2 bathrooms: 2
- Main level bathrooms: 1
Primary bedroom
- Description: Upper Level Master Suite W Private Balcony
- Level: Upper
Bedroom
- Description: Spacious And Private Bedroom
- Level: Lower
Bedroom
- Description: Spacious And Private Bedroom
- Level: Lower
Bedroom
- Description: Private Guest Suite
- Level: Lower
Primary bathroom
- Description: Master Bath Ensuite
- Level: Upper
Bathroom
- Description: Main Level Powder Room
- Level: Main
Bathroom
- Description: Upper Level Powder Room
- Level: Upper
Bathroom
- Description: Guest Suite Bathroom
- Level: Lower
Bathroom
- Description: Secondary Full Bathroom
- Level: Lower
Other
- Description: Dedicated Laundry Room
- Level: Lower
Bonus room
- Description: Finished Basement Space For Media Room Or Other Creative Spaces
- Level: Basement
Den
- Description: Upper Level Lounge Or Living Room
- Level: Upper
Dining room
- Description: Large And Bright Dining Adjacent To Kitchen
- Level: Main
Family room
- Description: Open To Kitchen And Back Courtyard W Fireplace & Wet Bar
- Level: Main
Kitchen
- Description: Bright And Charming W Island And Breakfast Nook
- Level: Main
Office
- Description: Private Office Space W Built-Ins
- Level: Upper
Heating
- Forced Air, Natural Gas
Cooling
- Central Air
Appliances
- Included: Cooktop, Dishwasher, Disposal, Double Oven, Dryer, Microwave, Range, Refrigerator, Washer
Features
- Flooring: Carpet, Tile
- Basement: Finished,Partial
- Number of fireplaces: 1
- Fireplace features: Family Room
Interior area
- Total structure area: 3,674
- Total interior livable area: 3,674 sqft
- Finished area above ground: 3,428
- Finished area below ground: 189
Property
Parking
- Total spaces: 2
- Parking features: Garage - Attached
- Attached garage spaces: 2
Features
- Levels: Tri-Level
Lot
- Size: 0.43 Acres
- Features: Level
Details
- Parcel number: 031754003
- Special conditions: Standard
Construction
Type & style
- Home type: SingleFamily
- Architectural style: Mid-Century Modern
- Property subtype: Single Family Residence
Materials
- Brick, Frame, Wood Siding
- Roof: Composition
Condition
- Year built: 1971
Utilities & green energy
- Sewer: Public Sewer
- Water: Public
Community & HOA
Community
- Security: Carbon Monoxide Detector(s), Smoke Detector(s)
- Subdivision: Cherry Hills
HOA
- Has HOA: Yes
- HOA fee: $700 annually
- HOA name: Cherry Hills East
- HOA phone: 303-369-1800
Location
- Region: Cherry Hills Village
Financial & listing details
- Price per square foot: $475/sqft
- Tax assessed value: $1,675,300
- Annual tax amount: $10,994
- Date on market: 3/28/2025
- Listing terms: Cash,Conventional,VA Loan
- Exclusions: Seller`s Personal Property And Any Staging Items
- Ownership: Individual
Price history
| Date | Event | Price |
|---|---|---|
| 4/14/2025 | Sold | $1,745,000$475/sqft |
Source:  REcolorado as distributed by MLS GRID #5352446 Report a problem REcolorado as distributed by MLS GRID #5352446 Report a problem | ||
| 3/31/2025 | Pending sale | $1,745,000$475/sqft |
Source: REcolorado as distributed by MLS GRID #5352446 Report a problem | ||
| 3/28/2025 | Listed for sale | $1,745,000+147.9%$475/sqft |
Source: REcolorado as distributed by MLS GRID #5352446 Report a problem | ||
| 12/3/2013 | Sold | $704,000-3.5%$192/sqft |
Source: Public Record Report a problem | ||
| 9/19/2013 | Listed for sale | $729,900+129.9%$199/sqft |
Source: Keller Williams LLC #1232485 Report a problem | ||
| 11/3/2009 | Sold | $317,500-54.3%$86/sqft |
Source: Public Record Report a problem | ||
| 7/18/2009 | Listed for sale | $695,000$189/sqft |
Source: THE KENTWOOD COMPANY #792146 Report a problem | ||
Public tax history
| Year | Property taxes | Tax assessment |
|---|---|---|
| 2025 | $12,379 +12.6% | $104,706 -13.7% |
| 2024 | $10,994 +75.8% | $121,270 -3.9% |
| 2023 | $6,252 -0.9% | $126,168 +91.5% |
| 2022 | $6,311 | $65,886 -2.8% |
| 2021 | -- | $67,782 +0.8% |
| 2020 | $6,323 +21.4% | $67,253 |
| 2019 | $5,207 | -- |
| 2018 | $5,207 +1.3% | $54,562 |
| 2017 | $5,142 | $54,562 -11% |
| 2016 | -- | $61,340 |
| 2015 | -- | $61,340 +21.3% |
| 2014 | $5,861 +11.8% | $50,578 +4.5% |
| 2013 | $5,244 | $48,380 |
| 2012 | -- | $48,380 |
| 2011 | $6,052 +2.4% | $48,380 -22.8% |
| 2010 | $5,913 +29.8% | $62,680 |
| 2009 | $4,554 | $62,680 +12.2% |
| 2008 | -- | $55,864 |
| 2007 | -- | $55,864 +30.2% |
| 2006 | -- | $42,913 |
| 2005 | -- | $42,913 -8.5% |
| 2002 | $4,064 +4.7% | $46,910 +12.2% |
| 2001 | $3,881 | $41,820 |
Find assessor info on the county website
Neighborhood: 80113
Nearby homes
- $2,083,3005 bd2 ba4.1k sqft4220 S Dahlia St, Cherry Hills Village, CO 80113Off Market
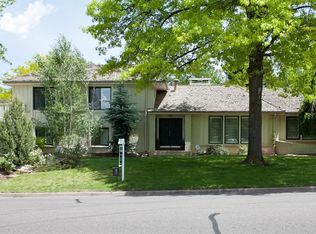
- $1,762,2004 bd3 ba3.3k sqft4770 E Princeton Ave, Cherry Hills Village, CO 80113Off Market
- $2,432,9005 bd4 ba4.8k sqft4888 E Princeton Ave, Cherry Hills Village, CO 80113Off Market
- $1,797,6003 bd3 ba2.1k sqft4878 E Princeton Ave, Cherry Hills Village, CO 80113Off Market
- $2,038,9004 bd4 ba3.4k sqft4300 S Dahlia St, Cherry Hills Village, CO 80113Off Market
- $2,371,2005 bd4 ba4.8k sqft4216 S Dahlia St, Cherry Hills Village, CO 80113Off Market
- $1,771,4004 bd3 ba3.1k sqft4760 E Princeton Ave, Cherry Hills Village, CO 80113Off Market
- $2,034,5004 bd5 ba2.9k sqft4910 E Princeton Ave, Cherry Hills Village, CO 80113Off Market
Nearby schools
GreatSchools rating
- 9/10Cherry Hills Village Elementary SchoolGrades: PK-5Distance: 1.5 mi
- 8/10West Middle SchoolGrades: 6-8Distance: 1.2 mi
- 8/10Cherry Creek High SchoolGrades: 9-12Distance: 2.9 mi
Schools provided by the listing agent
- Elementary: Cherry Hills Village
- Middle: West
- High: Cherry Creek
- District: Cherry Creek 5
Source: REcolorado as distributed by MLS GRID. This data may not be complete. We recommend contacting the local school district to confirm school assignments for this home.
Get a cash offer in 3 minutes
Find out how much your home could sell for in as little as 3 minutes with a no-obligation cash offer.
Estimated market value
$1,660,600
Get a cash offer in 3 minutes
Find out how much your home could sell for in as little as 3 minutes with a no-obligation cash offer.
Estimated market value
$1,660,600
- Colorado
- Arapahoe County
- Cherry Hills Village
- 80113
- 4296 S Dahlia Street
Nearby cities
Nearby zip codes
Other Cherry Hills Village Topics
- Apartments for Rent in 80113
- Houses for Sale in 80113
- Houses for Rent in 80113
- 80113 Real Estate
- Cherry Hills Village Condos
- Houses for Sale in Cherry Hills Village
- Newest Listings in Cherry Hills Village
- Cherry Hills Village Home Values
- Cherry Hills Village Real Estate Agents
- Cherry Hills Village Refinance
- Cherry Hills Village Mortgage Rates
