Welcome Spencer Estates; The best community West Torrance has to offer! 4296 Spencer Street stretches over 2860 square feet through 3 levels of living space complete with recessed lighting, hardwood flooring, central air and new windows throughout. This one includes 3 large bedrooms including the master suite, a large finished bonus room on the ground floor with closet; perfect for an in-laws suite or an additional bedroom and much more. The main level is built for entertaining; three french doors open up to a private balcony overlooking the serene Spencer Estates landscaping. An oversized custom kitchen with big bright windows, a half bath and a formal dining room just off the spacious living room round off the main level. Upstairs you'll find a massive true master suite complete with his and her bathrooms, spacious closets and a flood of natural bright light from all angles. Also upstairs you'll find an additional full bathroom and two more spacious bedrooms. On the ground floor you'll will find a large bonus room perfect for an additional bedroom, man cave, playroom, office, in-laws suite, gym or anything else you can dream up. Also on the first level you'll find a laundry room, 2 car garage and spacious storage closet off the garage. This home has been cared for and loved by the homeowners and it is my pleasure to bring this one to market!
Sold for $1,360,000
Street View
Listed by: Palm Realty Boutique, Inc. • Jack Mangin • Contact: 310-545-2490
Bought with: BerkshireHathaway HomeServices
$1,360,000
4296 Spencer St, Torrance, CA 90503
4beds
2,865sqft
Townhouse
Built in 1989
4.37 Acres Lot
$1,409,600 Zestimate®
$475/sqft
$6,139 Estimated rent
Home value
$1,409,600
$1.31M - $1.52M
$6,139/mo
Zestimate® history
Owner options
List your home for rent
$6,139/mo
Rent Zestimate®
Find your next renter with Zillow Rental Manager. Plus, with online applications, you can quickly screen prospective tenants – for free.
$6,139/mo
Rent Zestimate®
Refinance and save
$9,273/mo
Est. payment
Refinancing to a lower rate could help reduce your monthly payments and save thousands over the life of the loan.
$9,273/mo
Est. payment
Explore your selling options
Work with a Zillow partner agent
Leverage their expertise and Zillow's premium Showcase listings to get your home seen by more buyers.
Get startedList with your own agent
Get your home in front of millions of buyers by listing it on Zillow.
Learn how to do itSell it yourself
Take full control of how buyers see your home on Zillow by listing For Sale by Owner (FSBO).
List your homeWhat's special
Private balconySpencer estatesBig bright windowsMaster suiteMassive true master suiteOversized custom kitchenFormal dining room
Zillow last checked:
Listing updated:
Listed by:
Jack Mangin DRE #01987418 310-866-8871,
Palm Realty Boutique, Inc.
Bought with:
Benjamin Bevill, DRE #02033028
BerkshireHathaway HomeServices
Source: CRMLS,MLS#: SB24054620 Originating MLS: California Regional MLS
Originating MLS: California Regional MLSFacts & features
Interior
Bedrooms & bathrooms
- Bedrooms: 4
- Bathrooms: 4
- Full bathrooms: 3
- 1/2 bathrooms: 1
- Main level bathrooms: 1
Rooms
- Room types: Bonus Room, Bedroom, Family Room, Primary Bedroom, Dining Room
Primary bedroom
- Features: Primary Suite
Bedroom
- Features: All Bedrooms Up
Bathroom
- Features: Bathroom Exhaust Fan, Bathtub, Closet, Dual Sinks, Quartz Counters, Separate Shower, Tub Shower
Kitchen
- Features: Quartz Counters, Remodeled, Self-closing Cabinet Doors, Self-closing Drawers, Updated Kitchen
Heating
- Central
Cooling
- Central Air
Appliances
- Included: Dishwasher, Electric Oven, Microwave, Water Heater
- Laundry: Laundry Room
Features
- Balcony, Crown Molding, Separate/Formal Dining Room, Eat-in Kitchen, High Ceilings, Quartz Counters, Recessed Lighting, Storage, All Bedrooms Up, Primary Suite
- Flooring: Wood
- Windows: Double Pane Windows
- Has fireplace: Yes
- Fireplace features: Family Room
- Common walls with other units/homes: 1 Common Wall,End Unit
Interior area
- Total interior livable area: 2,865 sqft
Property
Parking
- Total spaces: 2
- Parking features: Garage
- Attached garage spaces: 2
Accessibility
- Accessibility features: None
Features
- Levels: Three Or More
- Stories: 3
- Entry location: 1
- Patio & porch: Concrete, Front Porch
- Pool features: Community, Association
- Has spa: Yes
- Spa features: Association, Community
- Has view: Yes
- View description: Neighborhood
Lot
- Size: 4.37 Acres
Details
- Parcel number: 7524007201
- Zoning: TORR-LM
- Special conditions: Standard
Construction
Type & style
- Home type: Townhouse
- Property subtype: Townhouse
- Attached to another structure: Yes
Materials
- Roof: Common Roof
Condition
- New construction: No
- Year built: 1989
Utilities & green energy
- Electric: Standard
- Sewer: Public Sewer
- Water: Public
- Utilities for property: Sewer Connected, Water Connected
Community & HOA
Community
- Features: Curbs, Gated, Pool
- Security: Carbon Monoxide Detector(s), Gated Community, Smoke Detector(s)
HOA
- Has HOA: Yes
- Amenities included: Clubhouse, Pool, Spa/Hot Tub
- HOA fee: $475 monthly
- HOA name: Spencer Estates
- HOA phone: 310-622-7012
Location
- Region: Torrance
Financial & listing details
- Price per square foot: $475/sqft
- Tax assessed value: $1,387,200
- Annual tax amount: $15,802
- Date on market: 3/19/2024
- Cumulative days on market: 8 days
- Listing terms: Cash,Conventional,Submit
Price history
| Date | Event | Price |
|---|---|---|
| 4/26/2024 | Sold | $1,360,000+9%$475/sqft |
Source:  CRMLS #SB24054620 Report a problem CRMLS #SB24054620 Report a problem | ||
| 3/29/2024 | Pending sale | $1,248,000$436/sqft |
Source: CRMLS #SB24054620 Report a problem | ||
| 3/26/2024 | Listed for sale | $1,248,000+42.6%$436/sqft |
Source: CRMLS #SB24054620 Report a problem | ||
| 2/5/2019 | Sold | $875,000-1.6%$305/sqft |
Source: Public Record Report a problem | ||
| 2/5/2019 | Listed for sale | $889,500$310/sqft |
Source: CENTURY 21 Amber Realty Inc. #SB18186532 Report a problem | ||
| 1/3/2019 | Pending sale | $889,500$310/sqft |
Source: CENTURY 21 Amber Realty Inc. #SB18186532 Report a problem | ||
| 10/17/2018 | Price change | $889,500-1.2%$310/sqft |
Source: CENTURY 21 Amber Realty Inc. #SB18186532 Report a problem | ||
| 9/5/2018 | Pending sale | $899,888$314/sqft |
Source: CENTURY 21 Amber Realty Inc. #SB18186532 Report a problem | ||
| 8/2/2018 | Listed for sale | $899,888+20.8%$314/sqft |
Source: CENTURY 21 Amber Realty Inc. #SB18186532 Report a problem | ||
| 12/29/2006 | Sold | $745,000+12.9%$260/sqft |
Source: Public Record Report a problem | ||
| 11/18/2004 | Sold | $660,000$230/sqft |
Source: Public Record Report a problem | ||
Public tax history
| Year | Property taxes | Tax assessment |
|---|---|---|
| 2025 | $15,802 +43.8% | $1,387,200 +45% |
| 2024 | $10,986 +1.9% | $956,938 +2% |
| 2023 | $10,783 +1.4% | $938,175 +2% |
| 2022 | $10,638 +1.8% | $919,780 +2% |
| 2021 | $10,445 +1.5% | $901,746 +1% |
| 2020 | $10,286 | $892,500 -0.3% |
| 2019 | $10,286 +2.2% | $894,771 +2% |
| 2018 | $10,062 | $877,228 +16.2% |
| 2017 | $10,062 +15.9% | $755,000 |
| 2016 | $8,679 +0.7% | $755,000 -9.1% |
| 2015 | $8,622 +2.8% | $830,501 +11.5% |
| 2014 | $8,386 | $745,000 +13.9% |
| 2012 | -- | $654,000 +7.2% |
| 2011 | -- | $610,200 |
| 2010 | -- | $610,200 |
| 2009 | -- | $610,200 -19.7% |
| 2008 | -- | $759,900 +2% |
| 2007 | -- | $745,000 +10.7% |
| 2006 | -- | $673,200 |
| 2005 | -- | $673,200 +29.6% |
| 2004 | -- | $519,362 +6% |
| 2003 | -- | $490,000 +7% |
| 2002 | -- | $458,000 |
| 2000 | -- | $458,000 |
Find assessor info on the county website
Neighborhood: 90503
Nearby homes
- $1,488,7003 bd4 ba2.9k sqft4240 Spencer St, Torrance, CA 90503Off Market
- $1,302,9003 bd3 ba2.4k sqft4244 Spencer St, Torrance, CA 90503Off Market
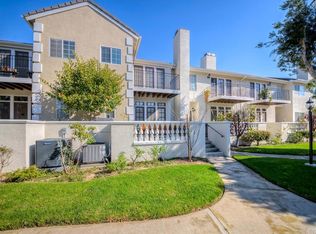
- $1,115,4002 bd3 ba2.1k sqft4246 Spencer St, Torrance, CA 90503Off Market
- $1,015,7002 bd3 ba2.1k sqft4248 Spencer St, Torrance, CA 90503Off Market
- $1,270,0003 bd4 ba2.9k sqft4250 Spencer St, Torrance, CA 90503Sold
- $1,231,3003 bd4 ba2.8k sqft4272 Spencer St, Torrance, CA 90503Off Market
- $1,085,2002 bd3 ba2.1k sqft4274 Spencer St, Torrance, CA 90503Off Market
- $1,075,1002 bd3 ba2.1k sqft4276 Spencer St, Torrance, CA 90503Off Market
- $1,250,0002 bd3 ba2.2k sqft4278 Spencer St, Torrance, CA 90503Sold
Nearby schools
GreatSchools rating
- 9/10Victor Elementary SchoolGrades: K-5Distance: 0.3 mi
- 8/10Bert M. Lynn Middle SchoolGrades: 6-8Distance: 0.6 mi
- 10/10West High SchoolGrades: 9-12Distance: 0.6 mi
Schools provided by the listing agent
- High: West
Source: CRMLS. This data may not be complete. We recommend contacting the local school district to confirm school assignments for this home.
Get a cash offer in 3 minutes
Find out how much your home could sell for in as little as 3 minutes with a no-obligation cash offer.
Estimated market value
$1,409,600
Get a cash offer in 3 minutes
Find out how much your home could sell for in as little as 3 minutes with a no-obligation cash offer.
Estimated market value
$1,409,600
- California
- Los Angeles County
- Torrance
- 90503
- 4296 Spencer St
Nearby cities
Nearby neighborhoods
Nearby zip codes
Other Torrance Topics
