Welcome to Your Dream Westpark Ranch
Step into this beautifully updated Westpark ranch, where modern comfort meets timeless charm. Originally a 3-bedroom layout, this home has been thoughtfully reimagined to create a spacious master suite, perfect for relaxation and retreat. Need the third bedroom back? The owner is happy to convert it for you.
Move right in—no updates needed. Freshly painted walls and new flooring flow seamlessly throughout the home, giving it a clean and inviting feel. The redesigned kitchen, with added counter space and all appliances included, is a cook’s delight. Need more space? The full basement offers endless possibilities for storage, a workshop, or even a rec room.
Cozy up by the fireplace with a holiday movie on the included wall-mounted TV during chilly winter nights, and spend your summer evenings unwinding in your private backyard oasis, complete with a covered patio and fire pit, ideal for entertaining or quiet relaxation.
Located on a serene tree-lined street with quick access to highways and Cleveland Hopkins Airport, this is single-story living at its finest. With a Carrier furnace, central air, and a one-year home warranty for peace of mind, this home won’t last long. Don’t wait call to schedule your showing!
Closed
$189,000
4296 W 145th St, Cleveland, OH 44135
2beds
--sqft
Single Family Residence
Built in 1965
7,274 Square Feet Lot
$196,100 Zestimate®
$--/sqft
$1,647 Estimated rent
Home value
$196,100
$178,000 - $214,000
$1,647/mo
Zestimate® history
Owner options
List your home for rent
$1,647/mo
Rent Zestimate®
Find your next renter with Zillow Rental Manager. Plus, with online applications, you can quickly screen prospective tenants – for free.
$1,647/mo
Rent Zestimate®
Refinance and save
$1,400/mo
Est. payment
Refinancing to a lower rate could help reduce your monthly payments and save thousands over the life of the loan.
$1,400/mo
Est. payment
Explore your selling options
Work with a Zillow partner agent
Leverage their expertise and Zillow's premium Showcase listings to get your home seen by more buyers.
Get startedList with your own agent
Get your home in front of millions of buyers by listing it on Zillow.
Learn how to do itSell it yourself
Take full control of how buyers see your home on Zillow by listing For Sale by Owner (FSBO).
List your homeWhat's special
Fire pitSerene tree-lined streetSpacious master suiteFreshly painted wallsFull basementRedesigned kitchenCovered patio
Zillow last checked:
Listing updated:
Listed by:
Dennis J Rath 440-289-7284dennisjrath@gmail.com,
Dennis Rath Home Sellers LLC
Bought with:
Kimberly C Yanoscsik, 2003008706
Kimberly's Realty Corp
Alexander L Papesh, 2020005600
Kimberly's Realty Corp
Source: MLS Now,MLS#: 5079921 Originating MLS: Akron Cleveland Association of REALTORS
Originating MLS: Akron Cleveland Association of REALTORSFacts & features
Interior
Bedrooms & bathrooms
- Bedrooms: 2
- Bathrooms: 1
- Full bathrooms: 1
- Main level bathrooms: 1
- Main level bedrooms: 2
Primary bedroom
- Level: First
- Dimensions: 18 x 12
Primary bedroom
- Description: Flooring: Wood
- Features: Window Treatments
- Level: First
- Dimensions: 13.00 x 10.00
Bedroom
- Description: Flooring: Wood
- Level: First
- Dimensions: 13.00 x 9.00
Bedroom
- Description: Flooring: Wood
- Level: First
- Dimensions: 9.00 x 9.00
Bedroom
- Level: First
- Dimensions: 12.8 x 10
Bathroom
- Level: First
Basement
- Level: Lower
- Dimensions: 35.7 x 12.9
Eat in kitchen
- Level: First
Eat in kitchen
- Level: First
- Dimensions: 17 x 9.5
Kitchen
- Level: First
- Dimensions: 18.00 x 9.00
Laundry
- Description: Laundry Area
- Level: Lower
- Dimensions: 11 x 7
Living room
- Features: Window Treatments
- Level: First
- Dimensions: 18.00 x 14.00
Living room
- Level: First
- Dimensions: 17 x 13
Heating
- Forced Air, Gas
Cooling
- Central Air
Appliances
- Included: Dryer, Dishwasher, Microwave, Range, Refrigerator, Washer
- Laundry: In Basement
Features
- Eat-in Kitchen
- Windows: Aluminum Frames
- Basement: Full,Unfinished
- Number of fireplaces: 1
Property
Parking
- Total spaces: 2
- Parking features: Detached, Electricity, Garage, Paved
- Garage spaces: 2
Accessibility
- Accessibility features: None
Features
- Levels: One
- Stories: 1
- Patio & porch: Patio
- Exterior features: Awning(s), Fire Pit
- Fencing: Chain Link,Full,Partial,Wood
- Has view: Yes
- View description: Other
Lot
- Size: 7,274 Square Feet
- Dimensions: 68 x 107
- Features: City Lot
Details
- Additional structures: Garage(s)
- Parcel number: 02305075
- Special conditions: Standard
Construction
Type & style
- Home type: SingleFamily
- Architectural style: Ranch
- Property subtype: Single Family Residence
Materials
- Brick
- Foundation: Block
- Roof: Asphalt,Fiberglass
Condition
- Updated/Remodeled
- Year built: 1965
Details
- Warranty included: Yes
Utilities & green energy
- Sewer: Public Sewer
- Water: Public
Community & HOA
Community
- Features: None, Shopping, Public Transportation
- Security: Smoke Detector(s)
HOA
- Has HOA: No
Location
- Region: Cleveland
Financial & listing details
- Tax assessed value: $112,900
- Annual tax amount: $2,662
- Date on market: 10/23/2024
- Cumulative days on market: 58 days
- Listing terms: Cash,Conventional,FHA,VA Loan
Price history
| Date | Event | Price |
|---|---|---|
| 12/20/2024 | Sold | $189,000+14.5% |
Source:  MLS Now #5079921 Report a problem MLS Now #5079921 Report a problem | ||
| 12/19/2024 | Pending sale | $165,000 |
Source: MLS Now #5079921 Report a problem | ||
| 10/26/2024 | Contingent | $165,000 |
Source: MLS Now #5079921 Report a problem | ||
| 10/23/2024 | Listed for sale | $165,000+164% |
Source: MLS Now #5079921 Report a problem | ||
| 10/31/2013 | Sold | $62,500+5.9% |
Source: Public Record Report a problem | ||
| 8/24/2011 | Sold | $59,000-9.1% |
Source: Public Record Report a problem | ||
| 6/14/2011 | Listed for sale | $64,900 |
Source: Crocker Realty Group, LLC #3236749 Report a problem | ||
Public tax history
| Year | Property taxes | Tax assessment |
|---|---|---|
| 2025 | $2,592 +0% | $39,520 |
| 2024 | $2,591 -2.7% | $39,520 +15.1% |
| 2023 | $2,662 +4.9% | $34,340 +2.1% |
| 2022 | $2,537 +1% | $33,640 |
| 2021 | $2,511 +12.4% | $33,640 +30% |
| 2020 | $2,234 +5.6% | $25,870 +0% |
| 2019 | $2,117 +2.8% | $25,860 0% |
| 2018 | $2,059 +7.3% | $25,870 +11.1% |
| 2017 | $1,920 +0.8% | $23,280 |
| 2016 | $1,904 | $23,280 |
| 2015 | $1,904 -8.4% | $23,280 -8% |
| 2014 | $2,079 +1.8% | $25,310 |
| 2013 | $2,041 +3.1% | $25,310 |
| 2012 | $1,981 +58.4% | $25,310 -16.1% |
| 2011 | $1,250 +0.2% | $30,170 |
| 2010 | $1,247 +1.2% | $30,170 |
| 2009 | $1,233 -9.1% | $30,170 -11% |
| 2008 | $1,357 +4.8% | $33,890 |
| 2007 | $1,295 +0.1% | $33,890 |
| 2006 | $1,293 +4.5% | $33,890 +9% |
| 2005 | $1,237 +0.8% | $31,080 |
| 2004 | $1,227 +0.6% | $31,080 |
| 2003 | $1,220 -55.5% | $31,080 +10.8% |
| 2001 | $2,740 +4.5% | $28,040 |
| 2000 | $2,622 | $28,040 |
Find assessor info on the county website
Neighborhood: Puritas-Longmead
Nearby homes
- $143,4003 bd1 ba1k sqft4302 W 145th St, Cleveland, OH 44135Off Market
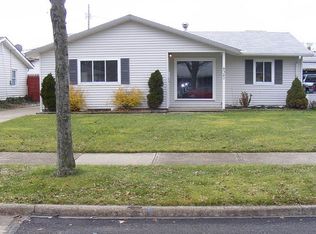
- $165,5003 bd1 ba1.2k sqft4290 W 145th St, Cleveland, OH 44135Off Market
- $183,7003 bd2 ba1k sqft4297 W 146th St, Cleveland, OH 44135Off Market
- $196,2003 bd2 ba1k sqft4306 W 145th St, Cleveland, OH 44135Off Market
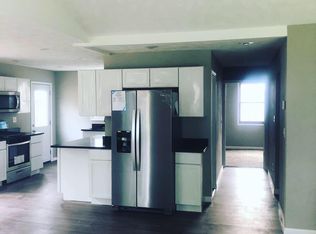
- $150,0003 bd1 ba1k sqft4303 W 146th St, Cleveland, OH 44135Off Market
- $147,3003 bd1 ba1.1k sqft4291 W 146th St, Cleveland, OH 44135Off Market
- $189,9003 bd1 ba1.4k sqft4307 W 146th St, Cleveland, OH 44135Pending
- $154,9003 bd1 ba1.2k sqft4310 W 145th St, Cleveland, OH 44135Off Market
Nearby schools
GreatSchools rating
- 4/10Artemus Ward SchoolGrades: PK-8Distance: 0.3 mi
- 8/10Bard Early College ClevelandGrades: 9-12Distance: 0.6 mi
- 7/10Robinson G Jones Elementary SchoolGrades: PK-8Distance: 0.6 mi
Schools provided by the listing agent
- District: Cleveland Municipal - 1809
Source: MLS Now. This data may not be complete. We recommend contacting the local school district to confirm school assignments for this home.
Get a cash offer in 3 minutes
Find out how much your home could sell for in as little as 3 minutes with a no-obligation cash offer.
Estimated market value
$196,100
Get a cash offer in 3 minutes
Find out how much your home could sell for in as little as 3 minutes with a no-obligation cash offer.
Estimated market value
$196,100
- Ohio
- Cuyahoga County
- Cleveland
- 44135
- Puritas-Longmead
- 4296 W 145th St
Nearby cities
Nearby neighborhoods
Nearby zip codes
Other Cleveland Topics
