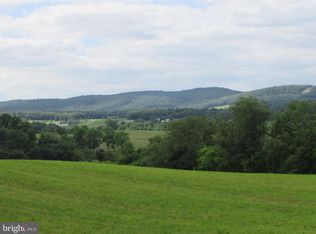
*This property is being sold As-Is Condition* OPEN HOUSE - Sunday, August 30th, 12:00 - 1:30 PM Beautiful country setting! This 26.20-acre 2-story farmette offers a wonderful mix of open and partially wooded acreage, providing plenty of space for animals, recreation, gardening, and enjoying the outdoors. The property features an impressive 80x40 bank barn with electric, water, and several horse stalls, along with fenced pastures and a fenced yard. The spacious 2-story farmette home offers 3 bedrooms and 2 full baths, with an updated eat-in kitchen featuring Corian countertops and backsplash. Ceramic tile and hardwood flooring add warmth and character throughout the home. The inviting family room features a wood-burning fireplace, perfect for relaxing and gathering with family and friends. Additional highlights include central air, a Trane furnace upgraded in 2024, a roof upgraded in 2023, and a new tin roof installed on the barn in 2020. Enjoy outdoor entertaining from the large deck overlooking the beautiful country setting, with a stream adding to the property's charm. The acreage is enrolled in Clean and Green, providing potential property tax benefits. This is a wonderful opportunity to own a true country retreat, hobby farm, or mini-farm, offering hunting in your own backyard and plenty of room for animals and other outdoor activities. It is minutes from State College, Spruce Creek, Warriors Mark and so much more.
For sale
$699,000
4296 Warriors Mark Path, Tyrone, PA 16686
3beds
1,856sqft
Single Family Residence
Built in ----
26.2 Acres Lot
$672,800 Zestimate®
$377/sqft
$-- HOA
What's special
Central air
- 13 days
- 751
- 27
Zillow last checked:
Listing updated:
Listed by:
Susan Rupert 814-280-0364,
Kissinger, Bigatel & Brower (814) 234-4000,
Listing Team: The Susan Rupert Team
Source: Bright MLS,MLS#: PAHU2024482
Facts & features
Interior
Bedrooms & bathrooms
- Bedrooms: 3
- Bathrooms: 2
- Full bathrooms: 2
- Main level bathrooms: 1
Rooms
- Room types: Living Room, Primary Bedroom, Bedroom 2, Bedroom 3, Kitchen, Family Room, Foyer, Laundry, Full Bath
Primary bedroom
- Features: Walk-In Closet(s), Flooring - HardWood
- Level: Upper
- Area: 196 Square Feet
- Dimensions: 14 X 14
Bedroom 2
- Features: Flooring - HardWood
- Level: Upper
- Area: 156 Square Feet
- Dimensions: 12 X 13
Bedroom 3
- Features: Flooring - HardWood
- Level: Upper
- Area: 238 Square Feet
- Dimensions: 14 X 17
Family room
- Features: Flooring - HardWood, Fireplace - Other
- Level: Main
- Area: 247 Square Feet
- Dimensions: 13 X 19
Foyer
- Features: Flooring - Ceramic Tile
- Level: Main
- Area: 42 Square Feet
- Dimensions: 6 X 7
Other
- Level: Upper
Other
- Level: Main
Kitchen
- Features: Eat-in Kitchen, Flooring - Ceramic Tile
- Level: Main
- Area: 238 Square Feet
- Dimensions: 14 X 17
Laundry
- Level: Upper
Living room
- Features: Flooring - HardWood
- Level: Main
- Area: 221 Square Feet
- Dimensions: 13 X 17
Heating
- Forced Air, Electric
Cooling
- Central Air, Heat Pump, Electric
Appliances
- Included: Dishwasher, Dryer, Oven/Range - Electric, Washer, Electric Water Heater
- Laundry: Upper Level, Laundry Room
Features
- Ceiling Fan(s), Eat-in Kitchen, Walk-In Closet(s)
- Flooring: Ceramic Tile, Hardwood
- Basement: Full,Partially Finished
- Number of fireplaces: 1
- Fireplace features: Wood Burning
Interior area
- Total structure area: 2,509
- Total interior livable area: 1,856 sqft
- Finished area above ground: 1,856
- Finished area below ground: 0
Video & virtual tour
Property
Parking
- Parking features: Driveway, Off Street
- Has uncovered spaces: Yes
Accessibility
- Accessibility features: None
Features
- Levels: Two
- Stories: 2
- Patio & porch: Deck
- Pool features: None
- Fencing: Partial,Wire
- Has view: Yes
- View description: Trees/Woods
- Frontage type: Road Frontage
Lot
- Size: 26.2 Acres
- Features: Backs to Trees, Front Yard, Hunting Available, Wooded, Rear Yard, SideYard(s), Stream/Creek, Year Round Access
Details
- Additional structures: Above Grade, Below Grade
- Parcel number: 521012.1
- Zoning: R
- Special conditions: Standard
- Horses can be raised: Yes
- Horse amenities: Horses Allowed, Riding Ring, Stable(s)
Construction
Type & style
- Home type: SingleFamily
- Architectural style: Traditional
- Property subtype: Single Family Residence
Materials
- Vinyl Siding
- Foundation: Other
- Roof: Metal
Condition
- Very Good
- New construction: No
Utilities & green energy
- Sewer: Mound System
- Water: Well
- Utilities for property: Cable Connected, Sewer Available, Water Available
Community & HOA
Community
- Subdivision: None Available
HOA
- Has HOA: No
Location
- Region: Tyrone
- Municipality: WARRIORS MARK TWP
Financial & listing details
- Price per square foot: $377/sqft
- Tax assessed value: $23,280
- Annual tax amount: $1,959
- Date on market: 8/17/2026
- Listing agreement: Exclusive Right To Sell
- Listing terms: Cash,Conventional
- Inclusions: Refrigerator
- Ownership: Fee Simple
- Road surface type: Paved
Estimated market value
$672,800
$639,000 - $706,000
$2,061/mo
Price history
| Date | Event | Price |
|---|---|---|
| 8/17/2026 | Listed for sale | $699,000+133%$377/sqft |
Source:  Bright MLS #PAHU2024482 Report a problem Bright MLS #PAHU2024482 Report a problem | ||
| 6/13/2005 | Sold | $300,000$162/sqft |
Source: Public Record Report a problem | ||
Public tax history
| Year | Property taxes | Tax assessment |
|---|---|---|
| 2024 | $1,769 +3.9% | $23,280 |
| 2023 | $1,702 +4.2% | $23,280 |
| 2022 | $1,633 +2.8% | $23,280 |
| 2021 | $1,589 +0% | $23,280 |
| 2020 | $1,589 +8.3% | $23,280 |
| 2018 | $1,467 +7.3% | $23,280 |
| 2016 | $1,367 +4.3% | $23,280 |
| 2015 | $1,311 | $23,280 -3.6% |
| 2014 | -- | $24,160 |
Find assessor info on the county website
Monthly payment
Est. payment
Payment breakdown
Explore the cost of this home by adjusting the details. Changes won't be saved.Climate risks
Neighborhood: 16686
Nearby schools
Schools provided by the listing agent
- District: Tyrone Area
Source: Bright MLS. This data may not be complete. We recommend contacting the local school district to confirm school assignments for this home.
Similar homes
- $667,5004 bd2 ba2.6k sqft768 Dry Hollow Rd, Warriors Mark, PA 16877For Sale

 MLS ID #PACE2520098, Michelle Swope, Keller Williams Advantage Realty. Bright MLS
 - $435,0003 bd2 ba2.1k sqft2816 Bald Eagle Pike, Tyrone, PA 16686For Sale
 MLS ID #PABR2016220, Lora Larimer, Better Homes & Gardens Real Estate - GSA Realty. Bright MLS
 - $429,0003 bd1 ba2k sqft4394 Oak Ln, Warriors Mark, PA 16877For Sale By Owner

- $495,0003 bd3 ba2.1k sqft5183 Pemberton Rd, Tyrone, PA 16686For Sale
 MLS ID #80929, Steven Carper, Realty One Group Landmark Johnstown. AHAR
 - $699,0003 bd3 ba1.8k sqft1296 Sunnyside Hollow Rd, Port Matilda, PA 16870For SaleMLS ID #PACE2510550, Paul Confer, Kissinger, Bigatel & Brower. Bright MLS
- $403,5003 bd2 ba2.2k sqft1834 Decker Hollow Rd, Tyrone, PA 16686For SaleMLS ID #PABR2016116, Eric Marshall, Kissinger, Bigatel & Brower. Bright MLS
- $775,0003 bd2 ba1.5k sqft3179 Port Matilda Hwy, Philipsburg, PA 16866For SaleMLS ID #PACE2519414, Lisa Schroeder, Kissinger, Bigatel & Brower. Bright MLS
- $630,0003 bd2 ba2.2k sqft11698 Chaney Spring Rd, Huntingdon, PA 16652For SaleMLS ID #PAHU2024340, Sherry Perow, Hometown 1st Realty. Bright MLS
- $649,9002 bd2 ba1.3k sqft800 High Pines Ln, Port Matilda, PA 16870For SaleMLS ID #PACE2517968, Doug Brown, Kissinger, Bigatel & Brower. Bright MLS
- $539,0003 bd2 ba1.7k sqft2334 Magnolia Cir, State College, PA 16801For SaleMLS ID #PACE2520352, Sandra Stover, Kissinger, Bigatel & Brower. Bright MLS
- $372,0004 bd3 ba2.1k sqft175 Creekside Ln, Port Matilda, PA 16870For SaleMLS ID #PACE2520088, Skyler Woodward, Realty One Group Landmark. Bright MLS
- $549,9003 bd3 ba2.4k sqft365 Farmstead Ln, State College, PA 16803For SaleMLS ID #PACE2520196, Matt Barr, Kissinger, Bigatel & Brower. Bright MLS
- $399,9004 bd2 ba2.2k sqft3629 Charter Oak Rd, Petersburg, PA 16669For SaleMLS ID #PAHU2024342, Paul Confer, Kissinger, Bigatel & Brower. Bright MLS
- $399,0003 bd2 ba1.3k sqft1360 Harris St, State College, PA 16803For SaleMLS ID #PACE2520346, Todd Costello, RE/MAX Centre Realty. Bright MLS
- $599,9004 bd2 ba2k sqft517 Glenn Rd, State College, PA 16803For SaleMLS ID #PACE2519178, Sarah Pensyl Jones, Kissinger, Bigatel & Brower. Bright MLS
- $399,9003 bd3 ba2.2k sqft1425 Steele Hollow Rd, Julian, PA 16844For SaleMLS ID #PACE2519112, Christina Monzillo, RE/MAX Centre Realty. Bright MLS
- $375,0003 bd2 ba1.3k sqft244 Pine Grove Rd, Pine Grove Mills, PA 16868For SaleMLS ID #PACE2520022, Maryam Frederick, RE/MAX Centre Realty. Bright MLS
- $709,9004 bd3 ba2.4k sqft174 Apple View Dr, State College, PA 16801New ConstructionBright MLS
- $375,0004 bd3 ba2k sqft746 Henszey St, Lemont, PA 16851For SaleMLS ID #PACE2520350, Ellen Kline, Kissinger, Bigatel & Brower. Bright MLS
