Spacious floor plan on peaceful 2.6 acres with a creek, pond and amazing 36x40 ft shop. This Palm Harbor home features 4 bedrooms & 2 bathrooms. Laminate flooring, large family room with a wood stove. The primary bedroom has oversized bathroom with double sinks, soaking tub and walk-in shower. The metal roof is less than 3 years old. Vaulted ceilings, laminate flooring. All appliances included. Mature apple trees.
Sold
$560,000
42960 SE Wildcat Mountain Dr, Sandy, OR 97055
4beds
1,782sqft
Residential, Manufactured Home
Built in 2002
2.61 Acres Lot
$551,000 Zestimate®
$314/sqft
$2,758 Estimated rent
Home value
$551,000
$512,000 - $590,000
$2,758/mo
Zestimate® history
Owner options
List your home for rent
$2,758/mo
Rent Zestimate®
Find your next renter with Zillow Rental Manager. Plus, with online applications, you can quickly screen prospective tenants – for free.
$2,758/mo
Rent Zestimate®
Refinance and save
$3,439/mo
Est. payment
Refinancing to a lower rate could help reduce your monthly payments and save thousands over the life of the loan.
$3,439/mo
Est. payment
Explore your selling options
Work with a Zillow partner agent
Leverage their expertise and Zillow's premium Showcase listings to get your home seen by more buyers.
Get startedList with your own agent
Get your home in front of millions of buyers by listing it on Zillow.
Learn how to do itSell it yourself
Take full control of how buyers see your home on Zillow by listing For Sale by Owner (FSBO).
List your homeWhat's special
Wood stoveMature apple treesWalk-in showerVaulted ceilingsPrimary bedroomLarge family roomOversized bathroom
Zillow last checked:
Listing updated:
Listed by:
Chandler Schur 717-491-0921,
Lovejoy Real Estate,
Jennifer Turner 503-312-4642,
Lovejoy Real Estate
Bought with:
Paris Fettig, 201241429
Premiere Property Group, LLC
Source: RMLS (OR),MLS#: 24508568
Facts & features
Interior
Bedrooms & bathrooms
- Bedrooms: 4
- Bathrooms: 2
- Full bathrooms: 2
- Main level bathrooms: 2
Rooms
- Room types: Bedroom 4, Bedroom 2, Bedroom 3, Dining Room, Family Room, Kitchen, Living Room, Primary Bedroom
Primary bedroom
- Features: Bathroom, Vaulted Ceiling, Walkin Closet, Wallto Wall Carpet
- Level: Main
Bedroom 2
- Features: Closet, Wallto Wall Carpet
- Level: Main
Bedroom 3
- Features: Closet, Wallto Wall Carpet
- Level: Main
Bedroom 4
- Features: Closet, Wallto Wall Carpet
- Level: Main
Dining room
- Features: Laminate Flooring
- Level: Main
Family room
- Features: Fireplace, Laminate Flooring
- Level: Main
Kitchen
- Features: Ceiling Fan, Dishwasher, Pantry, Free Standing Range, Free Standing Refrigerator
- Level: Main
Living room
- Features: Laminate Flooring
- Level: Main
Heating
- Forced Air, Fireplace(s)
Appliances
- Included: Dishwasher, Free-Standing Range, Free-Standing Refrigerator, Washer/Dryer, Electric Water Heater
- Laundry: Laundry Room
Features
- Ceiling Fan(s), Soaking Tub, Vaulted Ceiling(s), Closet, Pantry, Bathroom, Walk-In Closet(s), Tile
- Flooring: Laminate, Wall to Wall Carpet
- Windows: Double Pane Windows, Vinyl Frames
- Basement: Crawl Space
- Number of fireplaces: 1
- Fireplace features: Wood Burning
Interior area
- Total structure area: 1,782
- Total interior livable area: 1,782 sqft
Property
Parking
- Total spaces: 4
- Parking features: RV Access/Parking, RV Boat Storage, Detached
- Garage spaces: 4
Accessibility
- Accessibility features: Minimal Steps, One Level, Utility Room On Main, Walkin Shower, Accessibility
Features
- Stories: 1
- Patio & porch: Deck
- Exterior features: Fire Pit, Yard
- Has view: Yes
- View description: Creek/Stream, Pond, Trees/Woods
- Has water view: Yes
- Water view: Creek/Stream,Pond
- Waterfront features: Creek, Pond, Stream
Lot
- Size: 2.61 Acres
- Features: Private, Sloped, Trees, Acres 1 to 3
Details
- Additional structures: Outbuilding, RVBoatStorage
- Parcel number: 00958155
- Zoning: RRFF5
Construction
Type & style
- Home type: MobileManufactured
- Property subtype: Residential, Manufactured Home
Materials
- T111 Siding
- Foundation: Skirting
- Roof: Metal
Condition
- Resale
- New construction: No
- Year built: 2002
Utilities & green energy
- Sewer: Septic Tank
- Water: Well
Community & HOA
HOA
- Has HOA: No
Location
- Region: Sandy
Financial & listing details
- Price per square foot: $314/sqft
- Tax assessed value: $451,468
- Annual tax amount: $2,463
- Date on market: 1/30/2025
- Cumulative days on market: 23 days
- Listing terms: Cash,Conventional,FHA,VA Loan
- Road surface type: Gravel
Price history
| Date | Event | Price |
|---|---|---|
| 3/24/2025 | Sold | $560,000+1.8%$314/sqft |
Source:  RMLS (OR) #24508568 Report a problem RMLS (OR) #24508568 Report a problem | ||
| 2/22/2025 | Pending sale | $550,000$309/sqft |
Source: RMLS (OR) #24508568 Report a problem | ||
| 2/18/2025 | Listed for sale | $550,000$309/sqft |
Source: RMLS (OR) #24508568 Report a problem | ||
| 2/11/2025 | Pending sale | $550,000$309/sqft |
Source: RMLS (OR) #24508568 Report a problem | ||
| 1/30/2025 | Listed for sale | $550,000+89.7%$309/sqft |
Source: RMLS (OR) #24508568 Report a problem | ||
| 12/26/2006 | Sold | $290,000+211.8%$163/sqft |
Source: Public Record Report a problem | ||
| 2/24/2004 | Sold | $93,000$52/sqft |
Source: Public Record Report a problem | ||
Public tax history
| Year | Property taxes | Tax assessment |
|---|---|---|
| 2025 | $2,590 +5.1% | $184,510 +3% |
| 2024 | $2,464 +2.5% | $179,136 +3% |
| 2023 | $2,403 +2.7% | $173,919 +3% |
| 2022 | $2,340 +3.6% | $168,854 +3% |
| 2021 | $2,259 +2.6% | $163,936 +3% |
| 2020 | $2,201 +0.4% | $159,162 +3% |
| 2019 | $2,191 +2.8% | $154,527 +3% |
| 2018 | $2,132 | $150,026 +3% |
| 2017 | $2,132 -41% | $145,656 +3% |
| 2016 | $3,614 +79.5% | $141,414 +3% |
| 2015 | $2,013 +2.8% | $137,295 +3% |
| 2014 | $1,958 +5.3% | $133,296 +3% |
| 2013 | $1,859 +1.9% | $129,414 +3% |
| 2012 | $1,824 +3.5% | $125,645 +3% |
| 2011 | $1,762 +3% | $121,985 +3% |
| 2010 | $1,710 +8.4% | $118,432 +3% |
| 2009 | $1,577 +26.3% | $114,983 +3% |
| 2008 | $1,249 +3.8% | $111,634 +3% |
| 2007 | $1,203 +5.3% | $108,383 +3% |
| 2006 | $1,142 +2.6% | $105,226 +3% |
| 2005 | $1,114 +122.1% | $102,161 +124.8% |
| 2004 | $501 +2.4% | $45,455 +3% |
| 2003 | $490 +8.6% | $44,131 +3% |
| 2002 | $451 +2.3% | $42,846 +3% |
| 2001 | $441 +13.4% | $41,598 +3% |
| 2000 | $389 | $40,386 |
Find assessor info on the county website
Neighborhood: 97055
Nearby homes
- $208,700-- bd-- ba-- sqft43080 SE Wildcat Mountain Dr, Sandy, OR 97055Off Market
- $416,500-- bd-- ba-- sqft42990 SE Wildcat Mountain Dr, Sandy, OR 97055Off Market
- $804,3004 bd3 ba2.1k sqft25720 SE Glennwood Way, Sandy, OR 97055Off Market
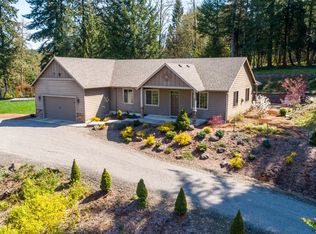
- $854,1004 bd2 ba3.1k sqft43003 SE Wildcat Mountain Dr, Sandy, OR 97055Off Market
- $--3 Acres25525 SE Old Mill Rd, Sandy, OR 97055Off Market
- $564,900-- bd2 ba1.8k sqft42940 SE Wildcat Mountain Dr, Sandy, OR 97055Off Market
- $723,6003 bd3 ba3k sqft42930 SE Wildcat Mountain Dr, Sandy, OR 97055Off Market
- $718,6003 bd2 ba1.7k sqft25740 SE Glennwood Way, Sandy, OR 97055Off Market
Nearby schools
GreatSchools rating
- 8/10Firwood Elementary SchoolGrades: K-5Distance: 2.5 mi
- 5/10Cedar Ridge Middle SchoolGrades: 6-8Distance: 4.9 mi
- 5/10Sandy High SchoolGrades: 9-12Distance: 5.5 mi
Schools provided by the listing agent
- Elementary: Firwood
- Middle: Cedar Ridge
- High: Sandy
Source: RMLS (OR). This data may not be complete. We recommend contacting the local school district to confirm school assignments for this home.
Get a cash offer in 3 minutes
Find out how much your home could sell for in as little as 3 minutes with a no-obligation cash offer.
Estimated market value
$551,000
Get a cash offer in 3 minutes
Find out how much your home could sell for in as little as 3 minutes with a no-obligation cash offer.
Estimated market value
$551,000
- Oregon
- Clackamas County
- Sandy
- 97055
- 42960 SE Wildcat Mountain Dr
Nearby cities
Nearby zip codes
Other Sandy Topics
