Charming West Lancaster Pool Home! Welcome to the standout home on a quiet West Lancaster street. With a tiled roof, well-kept exterior, and welcoming front porch, this property blends charm and comfort from the start. Inside, a sunlit foyer opens to vaulted ceilings, recessed lighting, plantation shutters, and a striking wood-and-metal staircase. The living room centers around a beautiful stone fireplace, creating a cozy space to unwind. A second fireplace in the adjacent family room adds even more warmth, making it the perfect spot for everyday gatherings. The formal dining room is ideal for entertaining, and the bright kitchen features a breakfast bar with views of the sparkling pool, making mornings extra enjoyable. The lower level offers three spacious bedrooms and two full baths—ideal for family or guests. Upstairs, the private master retreat includes vaulted ceilings, natural light, a large walk-in closet, and a serene en-suite bath. A bonus loft adds versatility as an office or creative space. Step outside to a true entertainer’s backyard with a pool, spa, fire pit, covered patio, multiple seating areas, and an outdoor TV setup—perfect for relaxing or hosting. The home also includes a spacious 3-car garage, offering ample room for parking and extra storage. Centrally located near the 14 freeway, shopping, and entertainment, this home offers the perfect mix of style, function, and location.
Sold for $568,500
Listed by: Trimax Realty Team, Inc • Aram Karsian • Contact: 818-612-6555
Bought with: Vista Sotheby's International Realty
$568,500
42962 Burlwood Dr, Lancaster, CA 93536
4beds
2,130sqft
Single Family Residence
Built in 1988
6,638 Square Feet Lot
$569,200 Zestimate®
$267/sqft
$3,799 Estimated rent
Home value
$569,200
$518,000 - $626,000
$3,799/mo
Zestimate® history
Owner options
List your home for rent
$3,799/mo
Rent Zestimate®
Find your next renter with Zillow Rental Manager. Plus, with online applications, you can quickly screen prospective tenants – for free.
$3,799/mo
Rent Zestimate®
Refinance and save
$3,675/mo
Est. payment
Refinancing to a lower rate could help reduce your monthly payments and save thousands over the life of the loan.
$3,675/mo
Est. payment
Explore your selling options
Work with a Zillow partner agent
Leverage their expertise and Zillow's premium Showcase listings to get your home seen by more buyers.
Get startedList with your own agent
Get your home in front of millions of buyers by listing it on Zillow.
Learn how to do itSell it yourself
Take full control of how buyers see your home on Zillow by listing For Sale by Owner (FSBO).
List your homeWhat's special
Zillow last checked:
Listing updated:
Listed by:
Aram Karsian DRE #01302247 818-612-6555,
Trimax Realty Team, Inc
Bought with:
N BRUCE CLENDENEN, DRE #01912709
Vista Sotheby's International Realty
Source: CRMLS,MLS#: GD25196446 Originating MLS: California Regional MLS
Originating MLS: California Regional MLSFacts & features
Interior
Bedrooms & bathrooms
- Bedrooms: 4
- Bathrooms: 3
- Full bathrooms: 2
- 1/2 bathrooms: 1
- Main level bathrooms: 2
- Main level bedrooms: 3
Rooms
- Room types: Bedroom, Entry/Foyer, Family Room, Kitchen, Living Room, Other, Dining Room
Bedroom
- Features: Bedroom on Main Level
Bathroom
- Features: Full Bath on Main Level, Granite Counters, Separate Shower
Kitchen
- Features: Granite Counters
Heating
- Central
Cooling
- Central Air
Appliances
- Included: Dishwasher, Disposal, Gas Range, Microwave
- Laundry: Inside
Features
- Separate/Formal Dining Room, Recessed Lighting, Bedroom on Main Level
- Flooring: Laminate
- Doors: Sliding Doors
- Windows: Plantation Shutters
- Has fireplace: Yes
- Fireplace features: Dining Room, Living Room, See Remarks
- Common walls with other units/homes: No Common Walls
Interior area
- Total interior livable area: 2,130 sqft
Property
Parking
- Total spaces: 3
- Parking features: Door-Multi, Direct Access, Garage Faces Front, Garage
- Attached garage spaces: 3
Accessibility
- Accessibility features: Other
Features
- Levels: Two
- Stories: 2
- Entry location: 1
- Patio & porch: Covered, Patio
- Has private pool: Yes
- Pool features: In Ground, Private, See Remarks
- Has spa: Yes
- Spa features: In Ground, Private
- Fencing: Brick
- Has view: Yes
- View description: None, Pool
Lot
- Size: 6,638 Square Feet
- Features: 0-1 Unit/Acre, Landscaped, Near Public Transit
Details
- Parcel number: 3112041071
- Zoning: LRRA7000*
- Special conditions: Standard
Construction
Type & style
- Home type: SingleFamily
- Architectural style: Traditional
- Property subtype: Single Family Residence
Materials
- Drywall, Frame, Stucco
- Foundation: Concrete Perimeter, See Remarks
- Roof: Tile
Condition
- Turnkey
- New construction: No
- Year built: 1988
Utilities & green energy
- Electric: Standard
- Sewer: Public Sewer
- Water: Public
- Utilities for property: See Remarks
Community & HOA
Community
- Features: Gutter(s), Street Lights
Location
- Region: Lancaster
Financial & listing details
- Price per square foot: $267/sqft
- Tax assessed value: $576,300
- Annual tax amount: $8,616
- Date on market: 9/1/2025
- Cumulative days on market: 92 days
- Listing terms: Cash,Cash to New Loan,Conventional,FHA,VA Loan
- Road surface type: Paved
Price history
| Date | Event | Price |
|---|---|---|
| 11/14/2025 | Sold | $568,500-0.1%$267/sqft |
Source:  CRMLS #GD25196446 Report a problem CRMLS #GD25196446 Report a problem | ||
| 10/30/2025 | Pending sale | $569,000$267/sqft |
Source: CRMLS #GD25196446 Report a problem | ||
| 10/15/2025 | Contingent | $569,000$267/sqft |
Source: CRMLS #GD25196446 Report a problem | ||
| 9/1/2025 | Listed for sale | $569,000+0.7%$267/sqft |
Source: CRMLS #GD25196446 Report a problem | ||
| 8/24/2023 | Sold | $565,000+4.6%$265/sqft |
Source:  GAVAR #23005017 Report a problem GAVAR #23005017 Report a problem | ||
| 7/26/2023 | Pending sale | $540,000$254/sqft |
Source: GAVAR #23005017 Report a problem | ||
| 7/19/2023 | Listed for sale | $540,000+243.9%$254/sqft |
Source: CRMLS #SR23131184 Report a problem | ||
| 3/13/2001 | Sold | $157,000$74/sqft |
Source: Public Record Report a problem | ||
Public tax history
| Year | Property taxes | Tax assessment |
|---|---|---|
| 2025 | $8,616 +3.9% | $576,300 +2% |
| 2024 | $8,290 +68.9% | $565,000 +97.2% |
| 2023 | $4,908 +4.7% | $286,476 +2% |
| 2022 | $4,688 +9.6% | $280,860 +2% |
| 2021 | $4,278 +1.2% | $275,353 +1% |
| 2020 | $4,229 | $272,530 +2% |
| 2019 | $4,229 +3.6% | $267,187 +2% |
| 2018 | $4,081 | $261,949 +2% |
| 2017 | $4,081 +1.1% | $256,813 +2% |
| 2016 | $4,036 +4.5% | $251,778 +1.5% |
| 2015 | $3,860 +2.3% | $247,997 +2% |
| 2014 | $3,773 | $243,140 +47.4% |
| 2012 | -- | $165,000 |
| 2011 | -- | $165,000 |
| 2010 | -- | $165,000 -20.9% |
| 2009 | -- | $208,700 -8% |
| 2008 | -- | $226,920 +2% |
| 2007 | -- | $222,471 +28.5% |
| 2006 | -- | $173,110 |
| 2005 | -- | $173,110 +4% |
| 2004 | -- | $166,390 +1.9% |
| 2003 | -- | $163,342 +2% |
| 2002 | -- | $160,140 +5.9% |
| 2000 | -- | $151,200 |
Find assessor info on the county website
Neighborhood: 93536
Nearby homes
- $507,0004 bd3 ba2k sqft43002 Burlwood Dr, Lancaster, CA 93536Off Market
- $473,1004 bd2 ba1.8k sqft42956 Burlwood Dr, Lancaster, CA 93536Off Market
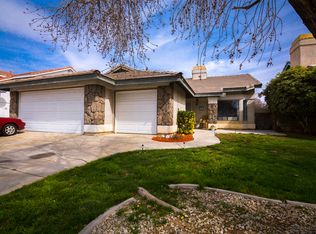
- $513,7004 bd3 ba2.1k sqft43001 Pearlwood Dr, Lancaster, CA 93536Off Market
- $523,7003 bd3 ba1.9k sqft42969 Pearlwood Dr, Lancaster, CA 93536Off Market
- $470,7003 bd2 ba1.8k sqft43008 Burlwood Dr, Lancaster, CA 93536Off Market
- $490,0004 bd3 ba2.1k sqft42950 Burlwood Dr, Lancaster, CA 93536Sold
- $610,0004 bd4 ba2.4k sqft43007 Pearlwood Dr, Lancaster, CA 93536Sold
- $508,5004 bd3 ba2.1k sqft42965 Pearlwood Dr, Lancaster, CA 93536Off Market
Nearby schools
GreatSchools rating
- 4/10Nancy Cory Elementary SchoolGrades: K-5Distance: 0.9 mi
- 1/10Endeavour Middle SchoolGrades: 6-8Distance: 1.7 mi
- 4/10Lancaster High SchoolGrades: 9-12Distance: 2.1 mi
Get a cash offer in 3 minutes
Find out how much your home could sell for in as little as 3 minutes with a no-obligation cash offer.
Estimated market value
$569,200
Get a cash offer in 3 minutes
Find out how much your home could sell for in as little as 3 minutes with a no-obligation cash offer.
Estimated market value
$569,200
- California
- Los Angeles County
- Lancaster
- 93536
- 42962 Burlwood Dr
Nearby cities
Nearby neighborhoods
Nearby zip codes
Other Lancaster Topics
