Skip main navigation
Sold for $570,000
  • $570,000

    42962 Sandstone Dr, Novi, MI 48377

    4beds
    3,069sqft
    Single Family Residence
    Built in 1995
    8,712 Square Feet Lot
    $586,000 Zestimate®
    $186/sqft
    $2,920 Estimated rent

    Home value

    $586,000

    $545,000 - $627,000

    $2,920/mo

    Zestimate® history
    Loading
    Loading...

    Owner options

    List your home for rent

    $2,920/mo

    Rent Zestimate®

    Find your next renter with Zillow Rental Manager. Plus, with online applications, you can quickly screen prospective tenants – for free.

    Learn more

    $2,920/mo

    Rent Zestimate®

    Refinance and save

    $4,182/mo

    Est. payment

    Refinancing to a lower rate could help reduce your monthly payments and save thousands over the life of the loan.

    See today's rates

    $4,182/mo

    Est. payment

    Explore your selling options

    Work with a Zillow partner agent

    Leverage their expertise and Zillow's premium Showcase listings to get your home seen by more buyers.

    Get started

    List with your own agent

    Get your home in front of millions of buyers by listing it on Zillow.

    Learn how to do it

    Sell it yourself

    Take full control of how buyers see your home on Zillow by listing For Sale by Owner (FSBO).

    List your home

    What's special

    Professionally landscaped yardSprinkler systemLuxurious en-suite bathSoaring cathedral ceilingsGenerous walk-in closetSpacious walk-in pantryInviting family room
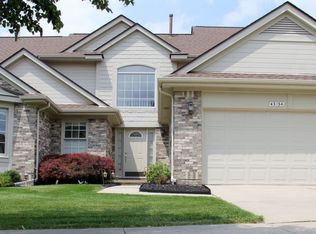
    Great Location! Welcome to this stunning 4-bedroom, 2.5-bath Colonial located in the highly desirable Vista Hills neighborhood. This home features an open-concept island kitchen with granite countertops, newer hard wood flooring, and a spacious walk-in pantry—perfect for entertaining or everyday living. The inviting family room boasts soaring cathedral ceilings and a cozy gas fireplace with a classic wood mantel, creating a warm and welcoming atmosphere. The expansive master suite offers its own cathedral ceiling, a generous walk-in closet, and a luxurious en-suite bath. Enjoy outdoor living with a professionally landscaped yard complete with a sprinkler system. The partially finished basement adds an additional 600 sq. ft. and potential to expand. New high Efficiency Furnace and A/C, appliances, and bathroom remodels in 2017. All new windows 2019, Engineered hardwood floors 2022, radon mitigation 2022. Additional upgrades include new insulated garage door, opener, and water heater in 2024. Located just a short walk from all-sports Walled Lake, residents enjoy access to mountain bike trails, two beautiful beaches, and endless outdoor activities. Conveniently close to expressways and an elementary school, this home offers the perfect blend of comfort, style, and location. Don't miss this opportunity—ready for one lucky buyer to call it home!

    Zillow last checked:

    Listing updated:

    Listed by:

    William Gardner Jr 248-249-8341,

    @properties Christie's Int'l RE Northville,

    Whitney Gesch 248-533-4925,

    @properties Christie's Int'l RE Northville

    Bought with:

    Sam Amona, 6501409424

    New Michigan Realty, LLC

    Source: Realcomp II,MLS#: 20250035786MLS Logo

    Facts & features

    Interior

    Bedrooms & bathrooms
    • Bedrooms: 4
    • Bathrooms: 3
    • Full bathrooms: 2
    • 1/2 bathrooms: 1
    Primary bedroom
    • Level: Second
    • Area: 225
    • Dimensions: 15 x 15
    Bedroom
    • Level: Second
    • Area: 182
    • Dimensions: 13 x 14
    Bedroom
    • Level: Second
    • Area: 180
    • Dimensions: 12 x 15
    Bedroom
    • Level: Second
    • Area: 100
    • Dimensions: 10 x 10
    Primary bathroom
    • Level: Second
    • Area: 55
    • Dimensions: 5 x 11
    Other
    • Level: Second
    • Area: 35
    • Dimensions: 5 x 7
    Other
    • Level: Entry
    • Area: 30
    • Dimensions: 5 x 6
    Dining room
    • Level: Entry
    • Area: 143
    • Dimensions: 13 x 11
    Family room
    • Level: Entry
    • Area: 285
    • Dimensions: 19 x 15
    Kitchen
    • Level: Entry
    • Area: 117
    • Dimensions: 13 x 9
    Laundry
    • Level: Entry
    • Area: 40
    • Dimensions: 5 x 8
    Living room
    • Level: Entry
    • Area: 240
    • Dimensions: 16 x 15
    Heating
    • Forced Air, Natural Gas
    Cooling
    • Central Air
    Appliances
    • Included: Dishwasher, Disposal, Dryer, Free Standing Gas Oven, Free Standing Refrigerator, Microwave, Washer
    • Laundry: Laundry Room
    Features
    • Basement: Partially Finished
    • Has fireplace: Yes
    • Fireplace features: Family Room, Gas
    Interior area
    • Total interior livable area: 3,069 sqft
    • Finished area above ground: 2,469
    • Finished area below ground: 600

    Property

    Parking
    • Total spaces: 2
    • Parking features: Two Car Garage, Attached
    • Attached garage spaces: 2
    Features
    • Levels: Two
    • Stories: 2
    • Entry location: GroundLevelwSteps
    • Patio & porch: Deck, Porch
    • Pool features: None
    Lot
    • Size: 8,712 Square Feet
    • Dimensions: 70.03 x 126.92
    Details
    • Parcel number: 2211154019
    • Special conditions: Short Sale No,Standard

    Construction

    Type & style
    • Home type: SingleFamily
    • Architectural style: Colonial
    • Property subtype: Single Family Residence
    Materials
    • Brick Veneer, Vinyl Siding
    • Foundation: Basement, Poured
    • Roof: Asphalt
    Condition
    • New construction: No
    • Year built: 1995
    • Major remodel year: 2022

    Utilities & green energy

    • Electric: Circuit Breakers
    • Sewer: Public Sewer
    • Water: Public

    Community & HOA

    Community
    • Subdivision: VISTA HILLS CONDO
    HOA
    • Has HOA: Yes
    • Services included: Maintenance Grounds, Snow Removal
    • HOA fee: $476 annually
    • HOA phone: 517-545-3900
    Location
    • Region: Novi

    Financial & listing details

    • Price per square foot: $186/sqft
    • Tax assessed value: $190,260
    • Annual tax amount: $6,169
    • Date on market: 5/15/2025
    • Cumulative days on market: 5 days
    • Listing agreement: Exclusive Right To Sell
    • Listing terms: Cash,Conventional,FHA
    • Exclusions: Exclusion(s) Exist

    Price history

    DateEventPrice
    6/18/2026Sold$570,000$186/sqft
    Source: Public Record Report a problem
    6/23/2025Sold$570,000+3.7%$186/sqft
    Source: Realcomp II #20250035786 Report a problem
    5/20/2025Pending sale$549,900$179/sqft
    Source: Realcomp II #20250035786 Report a problem
    5/15/2025Listed for sale$549,900+69.2%$179/sqft
    Source: Realcomp II #20250035786 Report a problem
    4/12/2017Sold$325,000+33.7%$106/sqft
    Source: Agent Provided Report a problem
    7/1/1997Sold$243,000+8.2%$79/sqft
    Source: Public Record Report a problem
    4/12/1996Sold$224,500+335.9%$73/sqft
    Source: Public Record Report a problem
    11/21/1995Sold$51,500$17/sqft
    Source: Public Record Report a problem

    Public tax history

    YearProperty taxesTax assessment
    2024-- $199,530 +8.6%
    2023-- $183,730 +6.5%
    2022-- $172,580 +1%
    2021-- $170,800 +1.3%
    2020-- $168,600 +0.7%
    2019-- $167,450 +23.4%
    2015-- $135,700 +10.5%
    2014-- $122,750 +7.4%
    2011-- $114,250 -11%
    2010-- $128,300
    2009-- $128,300
    Find assessor info on the county website

    Neighborhood: 48377

    Nearby schools

    GreatSchools rating
    Get a cash offer in 3 minutes
    Find out how much your home could sell for in as little as 3 minutes with a no-obligation cash offer.
    Estimated market value
    $586,000
    Get a cash offer in 3 minutes
    Find out how much your home could sell for in as little as 3 minutes with a no-obligation cash offer.
    Estimated market value
    $586,000