Skip main navigation
Off market
  • $1,833,800

    42962 Vino Rosso Ct, Ashburn, VA 20148

    5beds
    5baths
    6,935sqft
    SingleFamily
    Built in 2004
    0.75 Acres Lot
    $1,833,800 Zestimate®
    $264/sqft
    $4,794 Estimated rent

    Home value

    $1,833,800

    $1.72M - $1.94M

    $4,794/mo

    Zestimate® history
    Loading
    Loading...

    Owner options

    List your home for rent

    $4,794/mo

    Rent Zestimate®

    Find your next renter with Zillow Rental Manager. Plus, with online applications, you can quickly screen prospective tenants – for free.

    Learn more

    $4,794/mo

    Rent Zestimate®

    Refinance and save

    $11,210/mo

    Est. payment

    Refinancing to a lower rate could help reduce your monthly payments and save thousands over the life of the loan.

    See today's rates

    $11,210/mo

    Est. payment

    Explore your selling options

    Work with a Zillow partner agent

    Leverage their expertise and Zillow's premium Showcase listings to get your home seen by more buyers.

    Get started

    List with your own agent

    Get your home in front of millions of buyers by listing it on Zillow.

    Learn how to do it

    Sell it yourself

    Take full control of how buyers see your home on Zillow by listing For Sale by Owner (FSBO).

    List your home

    What's special

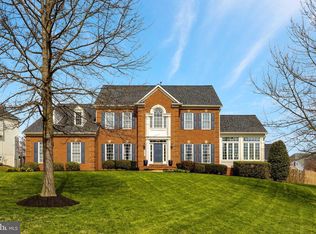
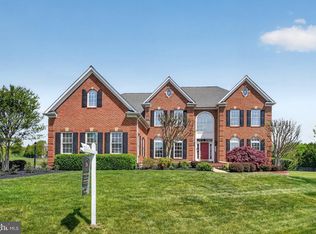
    Encounter luxury at every turn in this stunning brick front colonial! No detail has been left out! With over 7500 finished square feet of living space inside, plus large Trex deck with screened gazebo for outside enjoyment, this home will suit every lifestyle. Spectacular butterfly staircase greets your entry into the 2 story foyer. Gorgeous wide plank Tiger Wood hardwoods grace most of the main level. Spacious gourmet kitchen offers granite counters, center peninsula with breakfast bar, stainless steel appliances, huge walk in pantry. Enjoy entertaining in the 2 story family room, highlighted with Palladian window, 2nd story overlook, inviting fireplace with marble. Working from home has never been better in this spacious first floor study with ceiling fan and decorative niches. Formal dining room presents the meal in style, with chair rail, crown molding and center medallion. Main level laundry delivers functionality within luxury, with cabinets and counters for sorting and folding. Elegant living room affords the perfect get away, with sunny bay window an drown molding. Owner's suite is the epitome of privacy, with sitting room, tray ceiling, ceiling fan, 2 sizeable walk in closets and luxury bath with jetted soaking tub, separate dual head shower, dual vanities and water closet. 3 junior suites each with full bath and walk in closet complete the upper level. Hang out with friends and family in the finished basement, featuring rec room with full wet bar, full movie room, fifth bedroom and fifth full bath. Playground in backyard features three slides and two swings! Never worry about keeping the lawn looking great with inground sprinkler system. Hidden fence adds extra peace of mind for the four legged family members! Centrally located to major existing commuter routes, the home is also just 1 mile from the future Metro stop!

    This property is off market, which means it's not currently listed for sale or rent on Zillow. This may be different from what's available on other websites or public sources.
    Facts & features

    Interior

    Bedrooms & bathrooms
    • Bedrooms: 5
    • Bathrooms: 5.5
    Heating
    • Forced air
    Cooling
    • Central
    Appliances
    • Included: Dishwasher, Dryer, Garbage disposal, Microwave, Range / Oven, Refrigerator, Washer
    Features
    • Flooring: Hardwood
    • Basement: Finished
    • Has fireplace: Yes
    Interior area
    • Total interior livable area: 6,935 sqft

    Property

    Parking
    • Total spaces: 2
    • Parking features: Garage - Attached
    Features
    • Exterior features: Stone
    • Has spa: Yes
    Lot
    • Size: 0.75 Acres
    Details
    • Parcel number: 158408238000

    Construction

    Type & style
    • Home type: SingleFamily
    • Architectural style: Colonial
    Materials
    • masonry
    • Foundation: Concrete
    • Roof: Asphalt
    Condition
    • Year built: 2004

    Community & HOA

    HOA
    • Has HOA: Yes
    • HOA fee: $73 monthly
    Location
    • Region: Ashburn

    Financial & listing details

    • Price per square foot: $264/sqft
    • Tax assessed value: $1,691,190
    • Annual tax amount: $13,614

    Price history

    DateEventPrice
    7/30/2013Sold$997,000$144/sqft
    Source: Agent Provided Report a problem
    4/18/2013Listed for sale$997,000+49.9%$144/sqft
    Source: CC Sells Realty Report a problem
    5/26/2004Sold$665,000$96/sqft
    Source: Public Record Report a problem

    Public tax history

    YearProperty taxesTax assessment
    2025$13,614 +8.4%$1,691,190 +16.5%
    2024$12,560 +3.4%$1,451,990 +4.6%
    2023$12,151 +5.7%$1,388,640 +7.5%
    2022$11,495 +11.5%$1,291,530 +22.8%
    2021$10,305 -3.9%$1,051,480 +1.5%
    2020$10,721 0%$1,035,800 -8.8%
    2019$10,721 -10.5%$1,136,030 +2.9%
    2018$11,977 -2.1%$1,103,850 +1.5%
    2017$12,229 +4.3%$1,087,010 +2.1%
    2016$11,723 $1,064,820 +33.9%
    2015$11,723 +3.2%$795,360 +4.6%
    2014$11,356 +14.8%$760,710 +24.1%
    2013$9,888 $613,120
    2012-- --
    2011-- --
    2010-- --
    2009-- $815,100 -10.6%
    2008-- $911,500 -8.4%
    2007-- $994,900 -0.8%
    2006-- $1,003,000 +41%
    2005-- $711,200 +6.6%
    2004-- $667,000
    Find assessor info on the county website

    Neighborhood: 20148

    Nearby schools

    GreatSchools rating
    Get a cash offer in 3 minutes
    Find out how much your home could sell for in as little as 3 minutes with a no-obligation cash offer.
    Estimated market value
    $1,833,800
    Get a cash offer in 3 minutes
    Find out how much your home could sell for in as little as 3 minutes with a no-obligation cash offer.
    Estimated market value
    $1,833,800