Skip main navigation
For sale
  • $599,000

    42963 Spyder Pl, Chantilly, VA 20152

    3beds
    1,840sqft
    : 
    Loading
    Get pre-qualified
    Townhouse
    Built in 2010
    2,178 Square Feet Lot
    $586,600 Zestimate®
    $326/sqft
    $111/mo HOA

    What's special

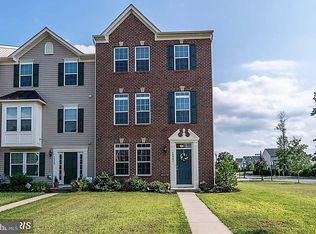
    This 3-bedroom, 1.5-bathroom townhome in sought-after South Riding has been cared for by one owner since it was built in 2010. Major systems have been recently replaced and are fully documented. Three floors give this home a natural flow. The first floor features a private front living room — kept as a true living space, unlike some units that convert this area into a fourth bedroom. Also on the first floor: a 1-car garage, plumbing and ventilation already in place should the buyer choose to add a bathroom, and a rear ground-level entry door leading directly into the laundry/utility room — a convenient bonus that many of the larger homes on this street don’t have. The second floor offers an open living and dining area with a half bath. The third floor is home to all three bedrooms and a full bathroom. Hunter ceiling fans with dome lights are installed in every bedroom and the living room. Outdoor Living at Its Finest — Two Levels of Space This home offers something truly special: an exceptional two-level outdoor living setup that most townhomes simply can’t match. Above, the custom-built second-floor Trex deck — a thoughtful addition by the owner — offers a gorgeous elevated retreat. Below, HOA-approved custom pavers extend the space along the back of the home by the garage driveway, creating a generous ground-level area perfectly suited for a BBQ, outdoor dining, or simply gathering with friends and family. What makes this outdoor space truly extraordinary is the view. While most homes in the area look directly onto another row of townhomes, this property backs to a lush canopy of trees, offering rare natural privacy and a serene, peaceful backdrop that feels a world away from the everyday - and it’s a feature you simply cannot add later. TOWNHOUSE UPDATES- TRANE HVAC System Replaced May 2021 — 10-yr warranty through 2031 TRANE Gas Furnace & Thermostat Replaced July 2023 — 10-yr warranty through 2033 50-Gal Electric Water Heater- New November 2024 Air Scrubber Plus Air Filtration Whole-home system, installed March 2025 HVAC Surge Protection- Installed May 2024 Custom Blinds Throughout- Installed at purchase, 2011 Trex Deck (2nd Floor) Custom-built addition by owner, 2015 HOA-Approved Custom Pavers Back of home by garage — extended entertaining area, 2022 3-Camera Security System Trinity / Alarms.com — professionally installed; transferable to buyers Roof- Inspected annually — confirmed in excellent condition
    11 days
    |
    297
    |
    9
    |

    Zillow last checked:

    Listing updated:

    Listed by:

    NEIL KHANNA 703-625-6731,

    Pearson Smith Realty, LLC

    Source: Bright MLS,MLS#: VALO2129540MLS Logo

    Loading...

      Facts & features

      Interior

      Bedrooms & bathrooms
      • Bedrooms: 3
      • Bathrooms: 2
      • Full bathrooms: 1
      • 1/2 bathrooms: 1
      • Main level bathrooms: 1
      Basement
      • Area: 0
      Heating
      • Forced Air, Natural Gas
      Cooling
      • Ceiling Fan(s), Central Air, Electric
      Appliances
      • Included: Dishwasher, Disposal, Dryer, Exhaust Fan, Microwave, Oven/Range - Gas, Refrigerator, Washer, Water Heater, Electric Water Heater
      Features
      • Combination Kitchen/Dining, Floor Plan - Traditional, Kitchen Island, Ceiling Fan(s), Pantry
      • Flooring: Carpet, Vinyl
      • Has basement: No
      • Has fireplace: No
      Interior area
      • Total structure area: 1,840
      • Total interior livable area: 1,840 sqft
      • Finished area above ground: 1,840
      • Finished area below ground: 0

      Property

      Parking
      • Total spaces: 1
      • Parking features: Garage Faces Rear, Attached
      • Attached garage spaces: 1
      Accessibility
      • Accessibility features: None
      Features
      • Levels: Three
      • Stories: 3
      • Patio & porch: Deck
      • Pool features: Community
      Lot
      • Size: 2,178 Square Feet
      Details
      • Additional structures: Above Grade, Below Grade
      • Parcel number: 166106220000
      • Zoning: PDH4
      • Special conditions: Standard

      Construction

      Type & style
      • Home type: Townhouse
      • Architectural style: Other
      • Property subtype: Townhouse
      Materials
      • Aluminum Siding
      • Foundation: Permanent
      Condition
      • Very Good
      • New construction: No
      • Year built: 2010

      Utilities & green energy

      • Sewer: Public Sewer
      • Water: Public

      Community & HOA

      Community
      • Subdivision: South Riding
      HOA
      • Has HOA: Yes
      • Amenities included: Bike Trail, Clubhouse, Common Grounds, Community Center, Fitness Center, Pool, Tot Lots/Playground
      • Services included: Snow Removal, Trash, Pool(s)
      • HOA fee: $111 monthly
      • HOA name: SOUTH RIDING
      Location
      • Region: Chantilly

      Financial & listing details

      • Price per square foot: $326/sqft
      • Tax assessed value: $180,900
      • Annual tax amount: $1,456
      • Date on market: 6/25/2026
      • Listing agreement: Exclusive Agency
      • Ownership: Fee Simple

        Estimated market value

        $586,600

        $557,000 - $616,000

        $2,709/mo

        Price history

        DateEventPrice
        6/30/2026Listed for sale$599,000+357.6%$326/sqft
        Source: Bright MLS #VALO2129540 Report a problem
        1/20/2011Sold$130,896-78.7%$71/sqft
        Source: Public Record Report a problem
        10/7/2010Sold$614,000$334/sqft
        Source: Public Record Report a problem

        Public tax history

        YearProperty taxesTax assessment
        2025-- --
        2024-- --
        2023$1,460 +4.4%$166,820 +6.2%
        2022$1,398 -5.6%$157,130 +3.9%
        2021$1,482 -4.3%$151,240 +1%
        2020$1,549 +0.6%$149,680 -34.1%
        2019$1,540 -1.6%$227,220 +57.6%
        2018$1,564 -1.7%$144,180 -33.1%
        2017$1,591 +1.7%$215,490 +55.4%
        2016$1,564 $138,680 +12%
        2015$1,564 -0.1%$123,800 +1.8%
        2014$1,566 -2.7%$121,600 +1.7%
        2013$1,610 $119,600
        2012-- --
        2011-- --

        Find assessor info on the county website

        Monthly payment

        Est. payment

        Payment breakdown

        Explore the cost of this home by adjusting the details. Changes won't be saved.
        All calculations are estimates and provided by Zillow, Inc. for informational purposes only. Actual amounts may vary.
        HOA fees may include property taxes on listings classified as Co-Ops. Contact the listing agent and/or owner for fee details.
        Mortgage interest rates are dependent on a number of factors, including credit score, down payment, and repayment length. Interest rate data provided by Zillow Group Marketplace, Inc. as of 1/1/1970 from various mortgage lenders with which we have lead or other similar arrangements; the Estimated Payment is an average of those rates.
        See how much you could borrow to make a competitive offer.

        Climate risks

        Neighborhood: 20152

        Getting around

        9 / 100
        Car-Dependent
        0 / 100
        No Nearby Transit
        32 / 100
        Somewhat Bikeable

        Nearby schools

        GreatSchools rating
        Schools provided by the listing agent
        • Elementary: Cardinal Ridge
        • High: Freedom
        • District: Loudoun County Public Schools

        Source: Bright MLS. This data may not be complete. We recommend contacting the local school district to confirm school assignments for this home.

        A local agent can set up tours, give advice and negotiate with sellers.

        Browse local experts

        Similar homes

        Skip to the end of the carouselSkip to the beginning of the carousel