Skip main navigation
Sold for $630,900
  • $630,900

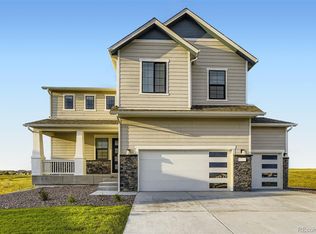
    42966 Colonial Trail, Elizabeth, CO 80107

    3beds
    1,882sqft
    Single Family Residence
    Built in 2025
    9,600 Square Feet Lot
    $630,800 Zestimate®
    $335/sqft
    $3,355 Estimated rent

    Home value

    $630,800

    $599,000 - $662,000

    $3,355/mo

    Zestimate® history
    Loading
    Loading...

    Owner options

    List your home for rent

    $3,355/mo

    Rent Zestimate®

    Find your next renter with Zillow Rental Manager. Plus, with online applications, you can quickly screen prospective tenants – for free.

    Learn more

    $3,355/mo

    Rent Zestimate®

    Refinance and save

    $3,978/mo

    Est. payment

    Refinancing to a lower rate could help reduce your monthly payments and save thousands over the life of the loan.

    See today's rates

    $3,978/mo

    Est. payment

    Explore your selling options

    Work with a Zillow partner agent

    Leverage their expertise and Zillow's premium Showcase listings to get your home seen by more buyers.

    Get started

    List with your own agent

    Get your home in front of millions of buyers by listing it on Zillow.

    Learn how to do it

    Sell it yourself

    Take full control of how buyers see your home on Zillow by listing For Sale by Owner (FSBO).

    List your home

    What's special

    Ample storageInviting family roomGas stoveMicrowave drawerDouble stacked ovensQuartz countertopsGenerously sized bedrooms
    The three-bedroom, two-bathroom Breckenridge floor plan impresses with its functional, open-concept design that seamlessly integrates a chef-inspired kitchen, inviting family room and cozy dining area. This thoughtful layout encourages effortless flow and connectivity, fostering a sense of togetherness and ease. The state-of-the-art kitchen features a sizable island, quartz countertops, double stacked ovens, a microwave drawer, a gas stove, black hardware and designer white wood cabinetry, offering ample storage and a clutter-free environment. The pantry ensures all culinary essentials are neatly organized and easily accessible. Generously sized bedrooms provide a harmonious balance of comfort and functionality, enhancing the home's livability. Black fixtures, luxury vinyl plank flooring, and more complete this gorgeous home, ready for you to move in and enjoy.

    Zillow last checked:

    Listing updated:

    Listed by:

    Kevin Wolf 720-822-6841 Kevinwolf1033@yahoo.com,

    LGI Realty - Colorado, LLC

    Bought with:

    Other MLS Non-REcolorado

    NON MLS PARTICIPANT

    Source: REcolorado as distributed by MLS GRID,MLS#: 9275800MLS Logo

    Facts & features

    Interior

    Bedrooms & bathrooms
    • Bedrooms: 3
    • Bathrooms: 2
    • Full bathrooms: 2
    • Main level bathrooms: 2
    • Main level bedrooms: 3
    Bedroom
    • Level: Main
    • Area: 120 Square Feet
    • Dimensions: 10 x 12
    Bedroom
    • Level: Main
    • Area: 110 Square Feet
    • Dimensions: 10 x 11
    Bathroom
    • Level: Main
    • Area: 56 Square Feet
    • Dimensions: 8 x 7
    Other
    • Level: Main
    • Area: 216 Square Feet
    • Dimensions: 12 x 18
    Other
    • Level: Main
    • Area: 90 Square Feet
    • Dimensions: 9 x 10
    Dining room
    • Level: Main
    • Area: 238 Square Feet
    • Dimensions: 14 x 17
    Kitchen
    • Level: Main
    • Area: 162 Square Feet
    • Dimensions: 18 x 9
    Living room
    • Level: Main
    • Area: 266 Square Feet
    • Dimensions: 14 x 19
    Utility room
    • Level: Main
    • Area: 63 Square Feet
    • Dimensions: 9 x 7
    Heating
    • Forced Air, Natural Gas
    Cooling
    • Central Air
    Appliances
    • Included: Dishwasher, Disposal, Electric Water Heater, Microwave, Oven, Range, Range Hood, Refrigerator, Self Cleaning Oven
    Features
    • Ceiling Fan(s), Entrance Foyer, Five Piece Bath, High Ceilings, Kitchen Island, No Stairs, Open Floorplan, Pantry, Primary Suite, Radon Mitigation System, Smart Thermostat, Smoke Free, Solid Surface Counters, Vaulted Ceiling(s), Walk-In Closet(s)
    • Flooring: Carpet, Vinyl
    • Windows: Double Pane Windows, Window Coverings
    • Basement: Bath/Stubbed,Full,Sump Pump,Unfinished
    Interior area
    • Total structure area: 1,882
    • Total interior livable area: 1,882 sqft
    • Finished area above ground: 1,882
    • Finished area below ground: 0

    Property

    Parking
    • Total spaces: 3
    • Parking features: Concrete
    • Attached garage spaces: 3
    Features
    • Levels: One
    • Stories: 1
    • Patio & porch: Covered, Deck, Front Porch
    • Exterior features: Lighting, Private Yard, Rain Gutters
    Lot
    • Size: 9,600 Square Feet
    Details
    • Parcel number: R123777
    • Special conditions: Standard

    Construction

    Type & style
    • Home type: SingleFamily
    • Architectural style: Traditional
    • Property subtype: Single Family Residence
    Materials
    • Concrete, Frame, Wood Siding
    • Foundation: Concrete Perimeter
    Condition
    • New Construction
    • New construction: Yes
    • Year built: 2025
    Details
    • Builder model: Breckenridge
    • Warranty included: Yes

    Utilities & green energy

    • Electric: 220 Volts
    • Sewer: Public Sewer
    • Utilities for property: Cable Available, Electricity Connected, Natural Gas Connected, Phone Available

    Community & HOA

    Community
    • Security: Carbon Monoxide Detector(s), Smart Locks, Smoke Detector(s)
    • Subdivision: Spring Valley Ranch
    HOA
    • Has HOA: Yes
    • HOA fee: $47 monthly
    • HOA name: Spring Valley Ranch Filing 6 Homeowners Associatio
    • HOA phone: 303-420-4433
    Location
    • Region: Elizabeth

    Financial & listing details

    • Price per square foot: $335/sqft
    • Annual tax amount: $1,073
    • Date on market: 3/6/2025
    • Listing terms: Cash,Conventional,FHA,Other,VA Loan
    • Ownership: Builder
    • Electric utility on property: Yes

    Price history

    DateEventPrice
    9/28/2026Sold$630,900-5.7%$335/sqft
    Source: REcolorado as distributed by MLS GRID #9275800 Report a problem
    9/8/2026Pending sale$668,900$355/sqft
    Source: REcolorado as distributed by MLS GRID #9275800 Report a problem
    8/4/2026Price change$668,900+0.3%$355/sqft
    Source: REcolorado as distributed by MLS GRID #9275800 Report a problem
    6/19/2026Listed for sale$666,900-1.9%$354/sqft
    Source: REcolorado as distributed by MLS GRID #9275800 Report a problem
    10/3/2025Price change$679,900+1%$361/sqft
    Source: REcolorado as distributed by MLS GRID #9275800 Report a problem
    7/14/2025Price change$672,900-5.2%$358/sqft
    Source: REcolorado as distributed by MLS GRID #9275800 Report a problem
    7/2/2025Price change$709,900+0.9%$377/sqft
    Source: REcolorado as distributed by MLS GRID #9275800 Report a problem
    4/3/2025Price change$703,900+0.4%$374/sqft
    Source: REcolorado as distributed by MLS GRID #9275800 Report a problem
    3/6/2025Listed for sale$700,900$372/sqft
    Source: REcolorado as distributed by MLS GRID #9275800 Report a problem

    Public tax history

    Tax history is unavailable.

    Neighborhood: 80107

    Nearby schools

    GreatSchools rating
    Schools provided by the listing agent
    • Elementary: Singing Hills
    • Middle: Elizabeth
    • High: Elizabeth
    • District: Elizabeth C-1

    Source: REcolorado as distributed by MLS GRID. This data may not be complete. We recommend contacting the local school district to confirm school assignments for this home.

    Get a cash offer in 3 minutes
    Find out how much your home could sell for in as little as 3 minutes with a no-obligation cash offer.
    Estimated market value
    $630,800
    Get a cash offer in 3 minutes
    Find out how much your home could sell for in as little as 3 minutes with a no-obligation cash offer.
    Estimated market value
    $630,800