LOOK NO FURTHER! YOUR Dream home with OWNED SOLAR right here in the heart of the fantastic Province active adult community! The exquisite energy-efficient home boasts a lovely front courtyard, perfect for enjoying a cup of coffee or taking in the sunset. Step inside to find a spacious office/den to your right, along with two generous sized bedrooms - each with its walk-in closet - to the left. The second bedroom comes with a handy Murphy bed and is currently serving as an excellent craft room. Further down the hallway, you'll discover a convenient half bath before entering the spacious great room. The dining and living areas both have sliding doors leading to an expansive, partially covered patio with elegant brick pavers. The kitchen is a chef's paradise, with a large island, gas cooktop, luxurious granite countertop with glass tile backsplash, and pullouts in the bottom cabinets. The master bedroom suite is situated to the west of the great room and features a fabulous walk-in shower, double sinks, and a private linen closet. The master closet features custom shelving from Closets by Design, ensuring ample space for all your wardrobe needs. There's also a huge walk-in pantry neatly tucked around the corner from the kitchen, across from the laundry room with extra storage and an additional pantry. The extended garage comes complete with cabinets and metal shelving above, fulfilling all of your storage needs. Heading outside, you'll adore the "L"-shaped covered patio with a high-pressure misting system - perfect for ultimate cooling during the hot Arizona summers. The brick pavers patio extends into the beautifully landscaped backyard, featuring a LED fountain and plenty of privacy plants. You'll never be bored in the 55+ Province community, with its fabulous catch and release lakes and many miles of walking paths. You'll also find nine gorgeous and well-lit pickleball courts along with a large, active recreational and competitive club for all your playing needs. You can enjoy a game of bocce, play some tennis, or practice your putting - truly living life to the fullest! Wrapping it all up inside this impressive 32,000 square foot clubhouse, you'll find a wonderful fitness center, lap pool, large card/game rooms, a library, a billiards room, sewing and ceramic centers, and a computer center. You'll also find a charming, scenic outdoor pool - perfect for peaceful relaxation or fun gatherings with friends and family. Come and make this fabulous home yours today! OVER $60,000 in Upgrades.
Sold for $475,000
$475,000
42969 W SANDPIPER Drive, Maricopa, AZ 85138
3beds
2,325sqft
Single Family Residence
Built in 2016
6,743 Square Feet Lot
$424,500 Zestimate®
$204/sqft
$2,166 Estimated rent
Home value
$424,500
$403,000 - $446,000
$2,166/mo
Zestimate® history
Owner options
List your home for rent
$2,166/mo
Rent Zestimate®
Find your next renter with Zillow Rental Manager. Plus, with online applications, you can quickly screen prospective tenants – for free.
$2,166/mo
Rent Zestimate®
Refinance and save
$3,596/mo
Est. payment
Refinancing to a lower rate could help reduce your monthly payments and save thousands over the life of the loan.
$3,596/mo
Est. payment
Explore your selling options
Work with a Zillow partner agent
Leverage their expertise and Zillow's premium Showcase listings to get your home seen by more buyers.
Get startedList with your own agent
Get your home in front of millions of buyers by listing it on Zillow.
Learn how to do itSell it yourself
Take full control of how buyers see your home on Zillow by listing For Sale by Owner (FSBO).
List your homeWhat's special
Lap poolScenic outdoor poolExtended garageLovely front courtyardRelease lakesMaster bedroom suiteCompetitive club
Zillow last checked:
Listing updated:
Listed by:
Sharon M Romano 480-467-7023,
Romano Realty LLC
Bought with:
Brady Bosworth, BR561711000
Urban Luxe Real Estate
Source: ARMLS,MLS#: 6599709
Facts & features
Interior
Bedrooms & bathrooms
- Bedrooms: 3
- Bathrooms: 3
- Full bathrooms: 2
- 1/2 bathrooms: 1
Heating
- Electric
Cooling
- Programmable Thmstat
Appliances
- Included: Dryer, Washer, Built-in Microwave, Dishwasher, Disposal, Gas Range, Gas Oven
- Laundry: Inside, Engy Star (See Rmks)
Features
- Pantry, Granite Counters, Double Vanity, Eat-in Kitchen, 9+ Flat Ceilings, No Interior Steps, Kitchen Island, Full Bth Master Bdrm
- Flooring: Carpet, Tile
- Windows: Low Emissivity Windows, Double Pane Windows, Vinyl Frame
- Has basement: No
- Has fireplace: No
Interior area
- Total structure area: 2,325
- Total interior livable area: 2,325 sqft
Property
Parking
- Total spaces: 2
- Parking features: Garage Door Opener
- Garage spaces: 2
Features
- Stories: 1
- Patio & porch: Covered
- Exterior features: Private Street(s)
- Pool features: None
- Has spa: Yes
- Spa features: Private
- Fencing: Wrought Iron
Lot
- Size: 6,743 Square Feet
- Features: North/South Exposure, Sprinklers In Rear, Sprinklers In Front, Desert Back, Desert Front, Auto Timer H2O Front, Auto Timer H2O Back
Details
- Parcel number: 51211438
- Special conditions: Age Restricted (See Remarks)
Construction
Type & style
- Home type: SingleFamily
- Architectural style: Ranch
- Property subtype: Single Family Residence
Materials
- Spray Foam Insulation, Stucco, Wood Frame, Low VOC Paint
- Roof: Tile
Condition
- Complete Spec Home
- New construction: No
- Year built: 2016
Details
- Builder name: Meritage
Utilities & green energy
- Sewer: Private Sewer
- Water: Pvt Water Company
Green energy
- Energy efficient items: Solar Panels
Community & HOA
Community
- Features: Pool, Pickleball, Lake, Gated, Community Spa Htd, Guarded Entry, Tennis Court(s), Biking/Walking Path, Fitness Center
- Security: Security Guard
- Senior community: Yes
- Subdivision: PROVINCE PARCEL 15
HOA
- Has HOA: Yes
- Services included: Maintenance Grounds
- HOA fee: $803 quarterly
- HOA name: Province
- HOA phone: 520-568-2348
Location
- Region: Maricopa
Financial & listing details
- Price per square foot: $204/sqft
- Tax assessed value: $325,626
- Annual tax amount: $3,089
- Date on market: 9/1/2023
- Cumulative days on market: 248 days
- Listing terms: Cash,Conventional,FHA,VA Loan
- Ownership: Fee Simple
Price history
| Date | Event | Price |
|---|---|---|
| 1/23/2024 | Listing removed | $479,900+1%$206/sqft |
Source:  ARMLS #6540006 Report a problem ARMLS #6540006 Report a problem | ||
| 10/2/2023 | Sold | $475,000$204/sqft |
Source: ARMLS #6599709 Report a problem | ||
| 9/14/2023 | Pending sale | $475,000$204/sqft |
Source: ARMLS #6599709 Report a problem | ||
| 9/11/2023 | Listed for sale | $475,000$204/sqft |
Source: ARMLS #6599709 Report a problem | ||
| 9/1/2023 | Contingent | $475,000$204/sqft |
Source: ARMLS #6599709 Report a problem | ||
| 9/1/2023 | Listed for sale | $475,000-1%$204/sqft |
Source: ARMLS #6599709 Report a problem | ||
| 8/1/2023 | Listing removed | $479,900$206/sqft |
Source: ARMLS #6540006 Report a problem | ||
| 5/1/2023 | Price change | $479,900-2%$206/sqft |
Source: ARMLS #6540006 Report a problem | ||
| 4/24/2023 | Price change | $489,900-2%$211/sqft |
Source: ARMLS #6540006 Report a problem | ||
| 4/7/2023 | Listed for sale | $499,900-6.5%$215/sqft |
Source: ARMLS #6540006 Report a problem | ||
| 3/1/2023 | Listing removed | $534,900$230/sqft |
Source: ARMLS #6484540 Report a problem | ||
| 11/2/2022 | Listed for sale | $534,900+98.1%$230/sqft |
Source: ARMLS #6484540 Report a problem | ||
| 8/14/2017 | Sold | $270,000$116/sqft |
Source: ARMLS #5509429 Report a problem | ||
Public tax history
| Year | Property taxes | Tax assessment |
|---|---|---|
| 2026 | $3,382 +3.6% | $32,561 +0.7% |
| 2025 | $3,265 +2.7% | $32,342 -18.8% |
| 2024 | $3,180 +2.9% | $39,843 +26% |
| 2023 | $3,089 +4.8% | $31,611 -15.4% |
| 2022 | $2,949 +4.8% | $37,368 +7.1% |
| 2021 | $2,814 +4% | $34,880 +4.3% |
| 2020 | $2,707 +1.3% | $33,435 +39.9% |
| 2019 | $2,671 +315% | $23,897 +11.6% |
| 2018 | $644 +9.4% | $21,405 +272.3% |
| 2017 | $588 -6.6% | $5,750 |
| 2016 | $630 -0.4% | -- |
| 2014 | $632 | $6,400 |
Find assessor info on the county website
Neighborhood: Province
Nearby homes
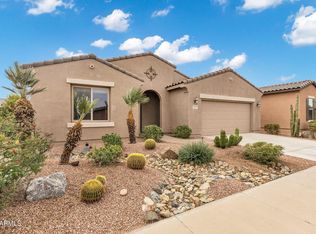
- $265,0002 bd2 ba1.5k sqft42951 W Sandpiper Dr, Maricopa, AZ 85138Sold

- $397,5003 bd2 ba2.2k sqft42981 W Sandpiper Dr, Maricopa, AZ 85138Off Market
- $336,4002 bd2 ba1.7k sqft42958 W Mallard Rd, Maricopa, AZ 85138Off Market
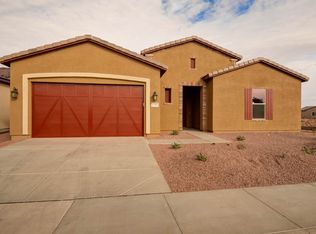
- $396,8003 bd2 ba2.4k sqft42940 W Mallard Rd, Maricopa, AZ 85138Off Market
- $345,600-- bd-- ba1.8k sqft42933 W Sandpiper Dr, Maricopa, AZ 85138Off Market
- $352,9762 bd2 ba1.5k sqft42976 W Mallard Rd, Maricopa, AZ 85138Sold
- $343,400-- bd-- ba1.7k sqft42970 W Sandpiper Dr, Maricopa, AZ 85138Off Market
- $309,9002 bd2 ba1.5k sqft42952 W Sandpiper Dr, Maricopa, AZ 85138Off Market
Nearby schools
GreatSchools rating
- 3/10Butterfield Elementary SchoolGrades: PK-5Distance: 0.5 mi
- 4/10Maricopa High SchoolGrades: 6-12Distance: 1.3 mi
- 2/10Desert Wind Middle SchoolGrades: 6-8Distance: 4.6 mi
Schools provided by the listing agent
- District: Maricopa Unified School District
Source: ARMLS. This data may not be complete. We recommend contacting the local school district to confirm school assignments for this home.
Get a cash offer in 3 minutes
Find out how much your home could sell for in as little as 3 minutes with a no-obligation cash offer.
Estimated market value
$424,500
Get a cash offer in 3 minutes
Find out how much your home could sell for in as little as 3 minutes with a no-obligation cash offer.
Estimated market value
$424,500
- Arizona
- Pinal County
- Maricopa
- 85138
- Province
- 42969 W SANDPIPER Drive
Nearby cities
Nearby neighborhoods
Nearby zip codes
Other Maricopa Topics
