Skip main navigation
Sold for $6,850,000
  • $6,850,000

    4297 Deephaven LN, NAPLES, FL 34119

    4beds
    5,173sqft
    Single Family Residence
    Built in 2021
    0.77 Acres Lot
    $-- Zestimate®
    $1,324/sqft
    $-- Estimated rent

    Home value

    Not available

    Estimated sales range

    Not available

    Not available

    Zestimate® history
    Loading
    Loading...

    Owner options

    List your home for rent

    Find your next renter with Zillow Rental Manager. Plus, with online applications, you can quickly screen prospective tenants – for free.

    Learn more
    Refinance and save

    $69,414/mo

    Est. payment

    Refinancing to a lower rate could help reduce your monthly payments and save thousands over the life of the loan.

    See today's rates

    $69,414/mo

    Est. payment

    Explore your selling options

    Work with a Zillow partner agent

    Leverage their expertise and Zillow's premium Showcase listings to get your home seen by more buyers.

    Get started

    List with your own agent

    Get your home in front of millions of buyers by listing it on Zillow.

    Learn how to do it

    Sell it yourself

    Take full control of how buyers see your home on Zillow by listing For Sale by Owner (FSBO).

    List your home

    What's special

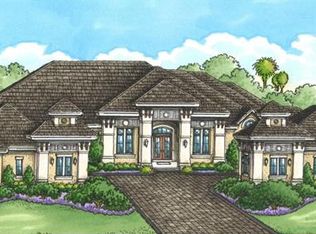
    FULL TRANSFERABLE GOLF MEMBERSHIP AVAILABLE IMMEDIATELY! Skip the waitlist and enjoy the coveted lifestyle of Quail West with a transferable golf membership available for only the transfer fee. Experience the perfect blend of luxury and sophistication in this artfully designed McGarvey-built Fairview model. Ideally situated on a quiet cul-de-sac, this exceptional residence captures sweeping golf course views and breathtaking western sunsets from its expansive lanai. Every detail has been thoughtfully crafted to create a home that is both elegant and inviting. A stunning entryway leads into the soaring great room, where custom built-ins and refined architectural details set the tone. The space flows seamlessly into the gourmet kitchen, featuring Wolf and Sub-Zero appliances, solid wood cabinetry, a spacious island with quartz countertops and a rich wood accent, and an exceptionally large walk-in pantry. Designed for effortless entertaining, the formal dining room showcases a custom built-in sideboard and bar, while the outdoor living area is equally impressive. The expansive lanai offers a sparkling saltwater pool and spa, generous covered and sun-filled seating areas, and a fully equipped outdoor kitchen complete with a built-in grill, vent hood, refrigerator, bar seating, and ample space for year-round gatherings. The thoughtfully designed split-bedroom floor plan provides comfort and privacy for family and guests alike. Occupying its own private wing, the luxurious primary suite is a true retreat featuring a morning coffee bar, a spa-inspired bath with an oversized walk-in shower, dual water closets, and two exceptional custom walk-in closets. Additional highlights include a four-car garage plus a dedicated golf cart bay, retractable screens, storm shutters, new whole house generator, "Avis" professional security cameras, abundant storage throughout, and an oversized laundry room with extensive custom cabinetry. Offering timeless design, exceptional craftsmanship, spectacular views, and immediate access to one of Southwest Florida's premier golf communities, this extraordinary residence presents a rare opportunity to enjoy the Quail West lifestyle without the wait.

    Zillow last checked:

    Listing updated:

    Listed by:

    Regina Shephard 304-692-2929,

    John R Wood Properties,

    Brooke Walker 865-659-0856,

    John R Wood Properties

    Bought with:

    Regina Shephard

    John R Wood Properties

    Source: SWFLMLS,MLS#: 226025497MLS LogoOriginating MLS: Naples

    Facts & features

    Interior

    Bedrooms & bathrooms
    • Bedrooms: 4
    • Bathrooms: 5
    • Full bathrooms: 4
    • 1/2 bathrooms: 1
    Rooms
    • Room types: Den - Study, Family Room, 4 Bedrooms Plus Den
    Dining room
    • Features: Breakfast Bar, Dining - Living
    Kitchen
    • Features: Island, Walk-In Pantry
    Heating
    • Central, Zoned
    Cooling
    • Central Air, Zoned
    Appliances
    • Included: Gas Cooktop, Dishwasher, Disposal, Double Oven, Dryer, Microwave, Refrigerator/Icemaker, Self Cleaning Oven, Oven, Washer, Wine Cooler
    • Laundry: Laundry Tub
    Features
    • Bar, Built-In Cabinets, Closet Cabinets, Foyer, Laundry Tub, Pantry, Smoke Detectors, Tray Ceiling(s), Volume Ceiling, Walk-In Closet(s), Wet Bar, Den - Study, Family Room
    • Flooring: Tile, Wood
    • Doors: Impact Resistant Doors
    • Windows: Impact Resistant Windows, Shutters Electric, Shutters - Screens/Fabric
    • Has fireplace: Yes
    • Fireplace features: Outside
    Interior area
    • Total structure area: 7,000
    • Total interior livable area: 5,173 sqft

    Property

    Parking
    • Total spaces: 4
    • Parking features: Driveway, Attached
    • Attached garage spaces: 4
    • Has uncovered spaces: Yes
    Features
    • Stories: 1
    • Exterior features: Outdoor Grill, Fire Pit, Outdoor Kitchen
    • Has private pool: Yes
    • Pool features: Community, Pool/Spa Combo, In Ground, Custom Upgrades, Equipment Stays, Gas Heat, Salt Water
    • Has spa: Yes
    • Spa features: Community, Equipment Stays, Heated, Pool Integrated
    • Fencing: Fenced
    • Has view: Yes
    • View description: Golf Course
    • Waterfront features: None
    Lot
    • Size: 0.77 Acres
    • Features: Cul-De-Sac
    Details
    • Additional structures: Tennis Court(s), Outdoor Kitchen
    • Parcel number: 68986061985
    • Other equipment: Generator

    Construction

    Type & style
    • Home type: SingleFamily
    • Architectural style: Ranch
    • Property subtype: Single Family Residence
    Materials
    • Block, Stucco
    • Foundation: Concrete Block
    • Roof: Tile
    Condition
    • New construction: No
    • Year built: 2021

    Utilities & green energy

    • Gas: Propane
    • Water: Central

    Community & HOA

    Community
    • Features: Clubhouse, Park, Pool, Fitness Center, Golf, Putting Green, Restaurant, Sidewalks, Street Lights, Tennis Court(s), Gated
    • Security: Security System, Smoke Detector(s), Gated Community
    • Subdivision: QUAIL WEST
    HOA
    • Has HOA: Yes
    • Amenities included: Barbecue, Beauty Salon, Bike And Jog Path, Bocce Court, Business Center, Clubhouse, Park, Pool, Community Room, Fitness Center, Full Service Spa, Golf Course, Internet Access, Pickleball, Play Area, Private Membership, Putting Green, Restaurant, Sauna, Sidewalk, Streetlight, Tennis Court(s), Underground Utility
    • HOA fee: $24,733 annually
    Location
    • Region: Naples

    Financial & listing details

    • Price per square foot: $1,324/sqft
    • Tax assessed value: $5,105,908
    • Annual tax amount: $48,424
    • Date on market: 7/13/2026
    • Lease term: Buyer Finance/Cash
    • Contingency: Inspection
    • Road surface type: Paved

    Price history

    DateEventPrice
    9/10/2026Sold$6,850,000+6.2%$1,324/sqft
    Source: SWFLMLS #226025497 Report a problem
    10/9/2025Sold$6,450,000-11.6%$1,247/sqft
    Source: SWFLMLS #225056366 Report a problem
    9/22/2025Pending sale$7,295,000$1,410/sqft
    Source: SWFLMLS #225056366 Report a problem
    6/21/2025Listed for sale$7,295,000+64.9%$1,410/sqft
    Source: SWFLMLS #225056366 Report a problem
    2/16/2021Sold$4,425,000-11.4%$855/sqft
    Source: NABOR FL #220031401 Report a problem
    1/12/2021Pending sale$4,995,000$966/sqft
    Source: McGarvey Realty Group, Inc #220031401 Report a problem
    12/5/2020Price change$4,995,000+7.4%$966/sqft
    Source: Quail West Realty #220031401 Report a problem
    12/1/2020Listed for sale$4,650,000$899/sqft
    Source: Quail West Realty #220031401 Report a problem
    11/28/2020Pending sale$4,650,000$899/sqft
    Source: Quail West Realty #220031401 Report a problem
    5/15/2020Listed for sale$4,650,000+567.2%$899/sqft
    Source: Quail West Realty #220031401 Report a problem
    6/7/2019Sold$696,991$135/sqft
    Source: Public Record Report a problem

    Public tax history

    YearProperty taxesTax assessment
    2025$48,425 +0%$5,105,908 +1.4%
    2024$48,425 +2.1%$5,033,362 +4.1%
    2023$47,436 +3.1%$4,834,678 +9.9%
    2022$46,010 +730.3%$4,397,362 +766.4%
    2021$5,541 -12.8%$507,528 -13.6%
    2020$6,352 +38.5%$587,664 +74%
    2019$4,586 +19.6%$337,759 +10%
    2018$3,833 $307,054 +10%
    2017$3,833 +24.1%$279,140 +10%
    2016$3,089 +11.1%$253,764 -35.2%
    2015$2,779 -54.5%$391,776 +10%
    2014$6,114 +36.5%$356,160 -9.1%
    2013$4,479 +15.8%$391,776 +39.9%
    2012$3,868 +8.5%$280,119 +10%
    2011$3,564 -11.9%$254,654 +10%
    2010$4,043 -34.7%$231,504 -46.4%
    2009$6,188 $431,844 -25.4%
    2008$6,188 +997%$578,760 -20.2%
    2007$564 $725,000 +1434.4%
    2006-- $47,250
    Find assessor info on the county website

    Neighborhood: 34119

    Nearby schools

    GreatSchools rating