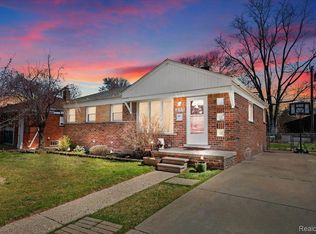
Welcome to this beautifully maintained 3-bedroom, 1.5-bathroom home nestled in the highly desirable Alfred A. Lauppe subdivision of Wayne, MI. Perfectly located on a peaceful, tree-lined street where pride of ownership is evident throughout the neighborhood, this home offers a unique blend of comfort, character, and convenience.
Step inside to find stunning hardwood floors that flow throughout the main living areas, creating a warm and inviting atmosphere. The spacious living room is perfect for relaxing or entertaining guests, while the adjacent dining area provides the ideal setting for family dinners or hosting friends. Large windows flood the space with natural light, enhancing the home’s cozy charm.
The kitchen offers a functional layout with ample cabinetry and countertop space, making meal prep and storage a breeze. Three well-sized bedrooms provide plenty of space for family, guests, or a home office setup. The full bathroom features classic finishes, and the additional half-bath adds extra convenience.
One of the standout features of this home is the finished basement, offering versatile space for a second living area, game room, home gym, or workshop. Whether you're looking to relax or entertain, this space can adapt to suit your lifestyle.
Outside, enjoy a beautifully maintained yard perfect for summer barbecues or morning coffee on the patio. The 1-car garage provides plenty of room for parking and additional storage. The mature trees and quiet surroundings create a peaceful retreat while still being just minutes from modern conveniences.
Located close to Corewell Wayne Hospital, shopping centers, restaurants, parks, and entertainment, this home is ideal for those seeking a friendly, connected community. With easy access to major roads and freeways, commuting is simple and stress-free.
Don’t miss the opportunity to own a home in one of Wayne’s most sought-after neighborhoods. Whether you're a first-time buyer or looking to downsize without compromise, this gem checks all the boxes.
Schedule your priva
Sold for $192,500
$192,500
4297 Eastlawn Ave, Wayne, MI 48184
3beds
1,772sqft
Single Family Residence
Built in 1953
5,227 Square Feet Lot
$200,300 Zestimate®
$109/sqft
$1,758 Estimated rent
Home value
$200,300
$180,000 - $222,000
$1,758/mo
Zestimate® history
Owner options
List your home for rent
$1,758/mo
Rent Zestimate®
Find your next renter with Zillow Rental Manager. Plus, with online applications, you can quickly screen prospective tenants – for free.
$1,758/mo
Rent Zestimate®
Refinance and save
$1,425/mo
Est. payment
Refinancing to a lower rate could help reduce your monthly payments and save thousands over the life of the loan.
$1,425/mo
Est. payment
Explore your selling options
Work with a Zillow partner agent
Leverage their expertise and Zillow's premium Showcase listings to get your home seen by more buyers.
Get startedList with your own agent
Get your home in front of millions of buyers by listing it on Zillow.
Learn how to do itSell it yourself
Take full control of how buyers see your home on Zillow by listing For Sale by Owner (FSBO).
List your homeWhat's special
Zillow last checked:
Listing updated:
Listed by:
Ronald E Fox 734-626-0478,
Downriver Homes LLC,
Malory Burkhalter 734-626-0478,
Downriver Homes LLC
Bought with:
Joseph Vitatoe, 6506047756
KW Professionals
Jessica Vitatoe, 6501390261
KW Professionals
Source: Realcomp II,MLS#: 20250036914
Facts & features
Interior
Bedrooms & bathrooms
- Bedrooms: 3
- Bathrooms: 2
- Full bathrooms: 1
- 1/2 bathrooms: 1
Bedroom
- Level: Entry
- Area: 143
- Dimensions: 13 X 11
Bedroom
- Level: Entry
- Area: 88
- Dimensions: 8 X 11
Bedroom
- Level: Entry
- Area: 120
- Dimensions: 10 X 12
Other
- Level: Entry
Other
- Level: Basement
Game room
- Level: Basement
- Area: 1225
- Dimensions: 35 X 35
Kitchen
- Level: Entry
- Area: 110
- Dimensions: 10 X 11
Laundry
- Level: Basement
- Area: 110
- Dimensions: 11 X 10
Living room
- Level: Entry
- Area: 168
- Dimensions: 12 X 14
Heating
- Forced Air, Natural Gas
Cooling
- Ceiling Fans, Central Air
Appliances
- Included: Dishwasher, Dryer, Free Standing Gas Range, Free Standing Refrigerator, Washer
Features
- Basement: Finished,Full
- Has fireplace: No
Interior area
- Total interior livable area: 1,772 sqft
- Finished area above ground: 972
- Finished area below ground: 800
Property
Parking
- Total spaces: 1
- Parking features: One Car Garage, Detached
- Garage spaces: 1
Features
- Levels: One
- Stories: 1
- Entry location: GroundLevelwSteps
- Patio & porch: Covered, Porch
- Exterior features: Awnings
- Pool features: None
- Fencing: Back Yard,Fenced
Lot
- Size: 5,227 Square Feet
- Dimensions: 50.00 x 105.10
Details
- Parcel number: 55017030009000
- Special conditions: Short Sale No,Standard
Construction
Type & style
- Home type: SingleFamily
- Architectural style: Ranch
- Property subtype: Single Family Residence
Materials
- Brick
- Foundation: Basement, Poured
Condition
- New construction: No
- Year built: 1953
- Major remodel year: 2024
Utilities & green energy
- Sewer: Public Sewer
- Water: Public
Community & HOA
Community
- Subdivision: ALFRED A LAUPPE SUB
HOA
- Has HOA: No
Location
- Region: Wayne
Financial & listing details
- Price per square foot: $109/sqft
- Tax assessed value: $43,498
- Annual tax amount: $2,411
- Date on market: 5/30/2025
- Cumulative days on market: 5 days
- Listing agreement: Exclusive Right To Sell
- Listing terms: Cash,Conventional,FHA,Va Loan,Warranty Deed
Price history
| Date | Event | Price |
|---|---|---|
| 6/10/2025 | Sold | $192,500+7%$109/sqft |
Source:  Realcomp II #20250036914 Report a problem Realcomp II #20250036914 Report a problem | ||
| 6/1/2025 | Pending sale | $179,900$102/sqft |
Source: Realcomp II #20250036914 Report a problem | ||
| 5/30/2025 | Listed for sale | $179,900+71.3%$102/sqft |
Source: Realcomp II #20250036914 Report a problem | ||
| 9/15/2017 | Sold | $105,000$59/sqft |
Source: Realcomp II #217064156 Report a problem | ||
Public tax history
| Year | Property taxes | Tax assessment |
|---|---|---|
| 2025 | -- | $71,800 +12.9% |
| 2024 | -- | $63,600 +12% |
| 2023 | -- | $56,800 +12.3% |
| 2022 | -- | $50,600 +1.8% |
| 2021 | -- | $49,700 |
| 2020 | $2,626 -31.5% | $49,700 +19.5% |
| 2019 | $3,834 | $41,600 +15.2% |
| 2018 | -- | $36,100 +11.8% |
| 2017 | -- | $32,300 +8.4% |
| 2016 | -- | $29,800 +8.8% |
| 2015 | -- | $27,400 -4.9% |
| 2013 | $2,820 | $28,800 -7.7% |
| 2012 | -- | $31,200 -34% |
| 2009 | -- | $47,300 -12.9% |
| 2008 | -- | $54,300 -10.4% |
| 2007 | -- | $60,600 +5% |
| 2003 | -- | $57,700 +80.5% |
| 2001 | $1,390 +5.6% | $31,965 +3.2% |
| 2000 | $1,316 | $30,974 |
Find assessor info on the county website
Neighborhood: 48184
Nearby homes
- $190,0003 bd2 ba1.8k sqft4237 Eastlawn Ave, Wayne, MI 48184Sold
- $165,6003 bd2 ba1k sqft4227 Eastlawn Ave, Wayne, MI 48184Off Market
- $150,4003 bd1 ba1k sqft4211 Eastlawn Ave, Wayne, MI 48184Off Market
- $168,800-- bd1 ba1k sqft4207 Eastlawn Ave, Wayne, MI 48184Off Market
- $160,700-- bd1 ba972 sqft4230 Eastlawn Ave, Wayne, MI 48184Off Market
- $180,9003 bd1 ba1k sqft4214 Eastlawn Ave, Wayne, MI 48184Off Market
- $161,400-- bd1 ba972 sqft4247 Eastlawn Ave, Wayne, MI 48184Off Market
- $160,0003 bd1 ba995 sqft4240 Eastlawn Ave, Wayne, MI 48184Sold
Nearby schools
GreatSchools rating
- 4/10Taft-Galloway Elementary SchoolGrades: K-5Distance: 0.8 mi
- 4/10Benjamin Franklin Middle SchoolGrades: 6-11Distance: 0.2 mi
- 4/10Wayne Memorial High SchoolGrades: 8-12Distance: 0.8 mi
Get a cash offer in 3 minutes
Find out how much your home could sell for in as little as 3 minutes with a no-obligation cash offer.
Estimated market value
$200,300
Get a cash offer in 3 minutes
Find out how much your home could sell for in as little as 3 minutes with a no-obligation cash offer.
Estimated market value
$200,300
- Michigan
- Wayne County
- Wayne
- 48184
- 4297 Eastlawn Ave
Nearby cities
Nearby zip codes
Other Wayne Topics
