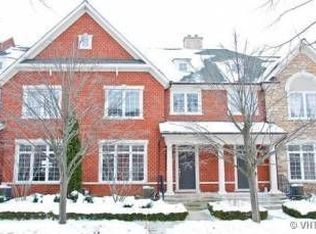
Welcome to a home that balances modern functionality with timeless sophistication. The main level flows seamlessly through sunlit spaces adorned with rich hardwood flooring, beginning with an inviting foyer that opens into a gracious living room featuring a see-through granite-surround fireplace and a sleek wet bar with wine storage-perfect for evening gatherings. The dining room transitions effortlessly to the chef's kitchen appointed with granite countertops, under-cabinet lighting, and a full suite of stainless-steel appliances including an LG refrigerator (2024), KitchenAid oven and cooktop, Samsung microwave, and KitchenAid dishwasher (2020). A central island with seating for three anchors the space, complemented by an adjoining eating area and a cozy family room with recessed lighting for relaxed entertaining. A built-in office nook provides a much sought after secluded workspace, while a powder room with a neutral vanity and Kohler fixtures completes this level. Upstairs, the primary suite is a serene retreat boasting hardwood floors, a spacious walk-in closet with custom organizers, and a spa-like bath with dual granite-topped vanities, a whirlpool tub, and a separate shower. Two additional bedrooms, each with double closets and ceiling fans, share a beautifully appointed hall bath with granite finishes. The conveniently located 2nd floor laundry room is equipped with an LG washer (2022), LG dryer (2025), and built-in storage. The finished lower level extends the living space with a large recreation room, an additional bedroom, a walk-in closet, and a full bath with ceramic tile surround. Outdoor living shines with a brick paver patio accessed via a sliding glass door from the mudroom nook, surrounded by landscaped grounds ideal for entertaining. Additional highlights include a two-car heated garage, Carrier furnace, AO Smith 75-gallon water heater (2018), sump pump with battery backup, and Hunter Douglas blinds in the bedrooms. A polished blend of comfort, style, and craftsmanship-this home effortlessly captures the art of maintenance free living.
Closed
Zillow last checked:
Listing updated:
Bought with:
Michael Bischoff
Baird & Warner
Source: MRED as distributed by MLS GRID,MLS#: 12527622
Price history
| Date | Event | Price |
|---|---|---|
| 1/9/2026 | Sold | $610,000+1.8%$266/sqft |
Source:  MRED as distributed by MLS GRID #12527622 Report a problem MRED as distributed by MLS GRID #12527622 Report a problem | ||
| 1/6/2026 | Pending sale | $599,000$261/sqft |
Source: MRED as distributed by MLS GRID #12527622 Report a problem | ||
| 1/2/2026 | Contingent | $599,000$261/sqft |
Source: MRED as distributed by MLS GRID #12527622 Report a problem | ||
| 12/4/2025 | Listed for sale | $599,000$261/sqft |
Source: MRED as distributed by MLS GRID #12527622 Report a problem | ||
| 12/4/2025 | Listing removed | $599,000$261/sqft |
Source: MRED as distributed by MLS GRID #12502610 Report a problem | ||
| 11/21/2025 | Listed for sale | $599,000$261/sqft |
Source: MRED as distributed by MLS GRID #12502610 Report a problem | ||
| 11/5/2025 | Contingent | $599,000$261/sqft |
Source: MRED as distributed by MLS GRID #12502610 Report a problem | ||
| 10/30/2025 | Listed for sale | $599,000+33.1%$261/sqft |
Source: MRED as distributed by MLS GRID #12502610 Report a problem | ||
| 4/19/2010 | Sold | $450,000-4.2%$196/sqft |
Source: Public Record Report a problem | ||
| 1/23/2010 | Listed for sale | $469,900$205/sqft |
Source: R.E.I.T. HOMES #07337744 Report a problem | ||
| 12/5/2009 | Listing removed | $469,900$205/sqft |
Source: R.E.I.T Homes #07337744 Report a problem | ||
| 11/12/2009 | Price change | $469,900-20.3%$205/sqft |
Source: R.E.I.T Homes #07337744 Report a problem | ||
| 10/6/2009 | Listed for sale | $589,900$257/sqft |
Source: R.E.I.T Homes #07337744 Report a problem | ||
Nearby homes


Get pre-qualified for a loan
At Zillow Home Loans, we can pre-qualify you in as little as 5 minutes with no impact to your credit score.An equal housing lender. NMLS #10287.
