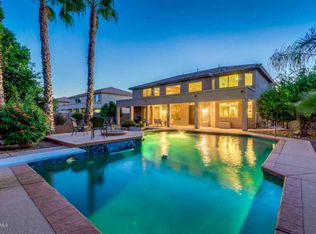
The Charm of Chandler is now on market! Enjoy the extensively updated, spacious & popular floorplan in a gated community of the most sought-after city in the Valley of the Sun. Over $100k in renovations have prepared this move-in ready home for the next owners (see full list in photos). Between the backyard oasis that can be enjoyed year-round in the sunny Arizona weather to all of interior indoor amenities, this property has so much to offer, including big ticket items like the replaced HVAC. From the wood flooring to the plantation shutters, from the loft to the kitchen, the home gives that restful feeling one desires. And the location cannot be beat! Close to both the desirable downtowns of Chandler and Phoenix, shopping, dining & entertainment is only a short drive away. Come & see! Home updates/upgrades/premiums:
Exterior:
Replaced/updated HVAC system (whole home)
Replaced front door with steel entry
Replaced/corrected back French doors with arcadia slider
Permanent exterior changeable LED accent/holiday lighting
Window sunscreens
Improved gutter system capacity around entire home, corrected front roof drainage
Overhauled entire backyard
Corrected/improved drainage & leveled yard with turf
Corrected patio parapet construction
Refit RV/storage area with additional gate & proper drainage
Corrected roof runoff over 4th car garage service exit & downstairs ensuite bedroom
Total landscaping update including citrus trees, drip lines, lighting
Patio pavers
Complete addition of outdoor kitchen area with built-in grill
Solar pool heating system
Raised planters
Additional seating areas added, including pergola installation
Misting system
Recoated Kooldeck, acid washed pool, fresh water & new cleaner system
Second service double gate added on south side of home (pool equipment access)
Interior:
Whole home repainted
Plantation shutters throughout
All carpeted areas replaced with engineered wood flooring
Added cabinets to wet bar
Kitchen refresh includes recoating cabinets, replacing vent hood as well as adding pendant lighting & an additional cabinet
Added/updated chandeliers in entry and dining
Replaced handrails in stairway
Door hardware updated throughout
Garage floor epoxied, overhead hanging storage added, middle garage door motor replaced, all openers serviced
Commodes & shutoff valves replaced
Sold for $1,085,500
$1,085,500
4297 S Marion Place, Chandler, AZ 85249
5beds
4,461sqft
Single Family Residence
Built in 2002
0.29 Acres Lot
$1,078,100 Zestimate®
$243/sqft
$4,913 Estimated rent
Home value
$1,078,100
$981,000 - $1.19M
$4,913/mo
Zestimate® history
Owner options
List your home for rent
$4,913/mo
Rent Zestimate®
Find your next renter with Zillow Rental Manager. Plus, with online applications, you can quickly screen prospective tenants – for free.
$4,913/mo
Rent Zestimate®
Refinance and save
$5,410/mo
Est. payment
Refinancing to a lower rate could help reduce your monthly payments and save thousands over the life of the loan.
$5,410/mo
Est. payment
Explore your selling options
Work with a Zillow partner agent
Leverage their expertise and Zillow's premium Showcase listings to get your home seen by more buyers.
Get startedList with your own agent
Get your home in front of millions of buyers by listing it on Zillow.
Learn how to do itSell it yourself
Take full control of how buyers see your home on Zillow by listing For Sale by Owner (FSBO).
List your homeWhat's special
Acid washed poolSolar pool heating systemLandscaping updateRaised plantersReplaced handrailsAdditional seating areasSpacious and popular floorplan
Zillow last checked:
Listing updated:
Listed by:
Bret Ceren, IV 480-401-2330,
Engel & Voelkers Scottsdale
Bought with:
Cruz Celina Acosta, SA572341000
Real Broker
Source: ARMLS,MLS#: 6827010
Facts & features
Interior
Bedrooms & bathrooms
- Bedrooms: 5
- Bathrooms: 4
- Full bathrooms: 3
- 1/2 bathrooms: 1
Heating
- Natural Gas
Cooling
- Central Air, Ceiling Fan(s), Programmable Thmstat
Appliances
- Included: Dryer, Washer, Water Softener Owned, Gas Stub for Range, Reverse Osmosis, Refrigerator, Built-in Microwave, Dishwasher, Disposal, Gas Range, Gas Oven, Gas Cooktop, Water Purifier
- Laundry: Inside
Features
- Pantry, High Speed Internet, Granite Counters, Double Vanity, Upstairs, Eat-in Kitchen, Breakfast Bar, 9+ Flat Ceilings, Wet Bar, Kitchen Island, 2 Master Baths, Full Bth Master Bdrm, Separate Shwr & Tub
- Flooring: Tile, Wood
- Windows: Solar Screens, Double Pane Windows, Vinyl Frame
- Has basement: No
- Has fireplace: No
Interior area
- Total structure area: 4,461
- Total interior livable area: 4,461 sqft
Property
Parking
- Total spaces: 12
- Parking features: RV Gate, Garage Door Opener, Direct Access, Attch'd Gar Cabinets
- Garage spaces: 4
- Uncovered spaces: 8
Features
- Stories: 2
- Patio & porch: Covered, Patio
- Exterior features: Misting System, Private Yard, Built-in Barbecue
- Has private pool: Yes
- Pool features: Variable Speed Pump, Solar Thermal Sys, Play Pool
- Spa features: None
- Fencing: Block
Lot
- Size: 0.29 Acres
- Features: East/West Exposure, Sprinklers In Rear, Sprinklers In Front, Gravel/Stone Front, Gravel/Stone Back, Grass Front, Synthetic Grass Back, Auto Timer H2O Front, Auto Timer H2O Back
Details
- Parcel number: 30345684
- Lease amount: $0
Construction
Type & style
- Home type: SingleFamily
- Architectural style: Other,Spanish
- Property subtype: Single Family Residence
Materials
- Stucco, Wood Frame, Painted
- Roof: Tile,Foam
Condition
- Year built: 2002
Details
- Builder name: Hancock Homes
Utilities & green energy
- Sewer: Public Sewer
- Water: City Water
Green energy
- Energy efficient items: Multi-Zones
Community & HOA
Community
- Features: Gated, Playground, Biking/Walking Path
- Subdivision: SYMPHONY 2
HOA
- Has HOA: Yes
- Services included: Maintenance Grounds
- HOA fee: $450 quarterly
- HOA name: Symphony II
- HOA phone: 480-539-1396
Location
- Region: Chandler
Financial & listing details
- Price per square foot: $243/sqft
- Tax assessed value: $732,200
- Annual tax amount: $5,646
- Date on market: 8/25/2025
- Cumulative days on market: 217 days
- Listing terms: Cash,Conventional,1031 Exchange,VA Loan
- Ownership: Fee Simple
Price history
| Date | Event | Price |
|---|---|---|
| 10/1/2025 | Sold | $1,085,500-5.6%$243/sqft |
Source:  ARMLS #6827010 Report a problem ARMLS #6827010 Report a problem | ||
| 7/6/2025 | Price change | $1,150,000-3.8%$258/sqft |
Source: ARMLS #6827010 Report a problem | ||
| 6/10/2025 | Price change | $1,194,990-2.4%$268/sqft |
Source: ARMLS #6827010 Report a problem | ||
| 5/9/2025 | Price change | $1,224,990-2%$275/sqft |
Source: ARMLS #6827010 Report a problem | ||
| 2/27/2025 | Listed for sale | $1,249,990+37.4%$280/sqft |
Source: ARMLS #6827010 Report a problem | ||
| 9/30/2022 | Sold | $910,000+1.2%$204/sqft |
Source: ARMLS #6452430 Report a problem | ||
| 8/26/2022 | Listed for sale | $899,000+130.6%$202/sqft |
Source: ARMLS #6452430 Report a problem | ||
| 12/5/2011 | Sold | $389,900-2.5%$87/sqft |
Source: Public Record Report a problem | ||
| 10/15/2011 | Listed for sale | $399,900+24.3%$90/sqft |
Source: HomeSmart #4661744 Report a problem | ||
| 10/5/2011 | Sold | $321,751-57.9%$72/sqft |
Source: Public Record Report a problem | ||
| 12/1/2005 | Sold | $765,000+86.1%$171/sqft |
Source: Public Record Report a problem | ||
| 9/3/2003 | Sold | $411,000+25.9%$92/sqft |
Source: Public Record Report a problem | ||
| 3/28/2002 | Sold | $326,522$73/sqft |
Source: Public Record Report a problem | ||
Public tax history
| Year | Property taxes | Tax assessment |
|---|---|---|
| 2025 | $5,042 +1.6% | $73,220 -6.6% |
| 2024 | $4,963 +16.3% | $78,370 +59.4% |
| 2023 | $4,268 +1.7% | $49,175 -0.6% |
| 2022 | $4,196 -2.2% | $49,460 +7% |
| 2021 | $4,290 +4.1% | $46,210 +5% |
| 2020 | $4,120 +3.5% | $44,030 +7.7% |
| 2019 | $3,982 | $40,900 +6.2% |
| 2018 | $3,982 +3.4% | $38,530 -1.5% |
| 2017 | $3,853 +9.4% | $39,100 -0.6% |
| 2016 | $3,521 -0.3% | $39,350 +0.5% |
| 2015 | $3,531 | $39,170 +16.5% |
| 2014 | -- | $33,620 +12.8% |
| 2013 | -- | $29,800 +3.2% |
| 2012 | -- | $28,870 -9.3% |
| 2011 | -- | $31,830 -11.9% |
| 2010 | -- | $36,110 -28.9% |
| 2009 | -- | $50,780 +1.9% |
| 2008 | -- | $49,850 +10% |
| 2007 | -- | $45,300 +52.8% |
| 2006 | -- | $29,650 |
| 2005 | -- | $29,650 +9.2% |
| 2004 | -- | $27,150 +414.2% |
| 2003 | -- | $5,280 |
| 2002 | -- | $5,280 |
Find assessor info on the county website
Neighborhood: Symphony Estates
Nearby homes
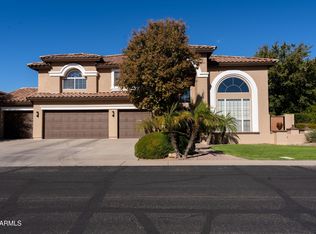
- $912,8005 bd4 ba4.6k sqft4317 S Marion Pl, Chandler, AZ 85249Off Market
- $858,100-- bd4 ba4.4k sqft4277 S Marion Pl, Chandler, AZ 85249Off Market
- $1,084,000-- bd4 ba3.8k sqft1759 E Kaibab Dr, Chandler, AZ 85249Off Market
- $945,0004 bd4 ba3.9k sqft1724 E Coconino Dr, Chandler, AZ 85249Sold
- $897,000-- bd4 ba4.6k sqft1729 E Kaibab Dr, Chandler, AZ 85249Off Market
- $969,6005 bd4 ba4.4k sqft4337 S Marion Pl, Chandler, AZ 85249Off Market
- $1,146,3006 bd4 ba5.4k sqft4350 S Rio Dr, Chandler, AZ 85249Off Market
- $1,024,0005 bd3 ba4.6k sqft4257 S Marion Pl, Chandler, AZ 85249Off Market
Nearby schools
GreatSchools rating
- 7/10Santan Elementary SchoolGrades: PK-6Distance: 0.5 mi
- 8/10Santan Junior High SchoolGrades: 7-8Distance: 0.5 mi
- 9/10Basha High SchoolGrades: PK,6-12Distance: 3.3 mi
Schools provided by the listing agent
- Elementary: Santan Elementary
- Middle: Santan Junior High School
- High: Basha High School
- District: Chandler Unified District #80
Source: ARMLS. This data may not be complete. We recommend contacting the local school district to confirm school assignments for this home.
Get a cash offer in 3 minutes
Find out how much your home could sell for in as little as 3 minutes with a no-obligation cash offer.
Estimated market value
$1,078,100
Get a cash offer in 3 minutes
Find out how much your home could sell for in as little as 3 minutes with a no-obligation cash offer.
Estimated market value
$1,078,100
- Arizona
- Maricopa County
- Chandler
- 85249
- Symphony Estates
- 4297 S Marion Place
Nearby cities
Nearby neighborhoods
Nearby zip codes
Other Chandler Topics
