This is the property you've been waiting for! Beautifully maintained log cabin on 5+ landscaped and level acres with woods and a creek. Located close to Highway 21 for convenient access to shopping but very private and picturesque. The covered front porch is a perfect place to hang out on a nice evening. There are several other places to gather or entertain friends amongst the beautiful trees and plantings in the yard. Plus raised bed gardens to try out your green thumb and even a chicken coop./potting shed. Inside, enjoy the wood stove on chilly days. Plenty of room in the kitchen and dining area for family or dinner parties. Upstairs are 3 good sized bedrooms. The walkout basement has lots of storage and a finished room that could be used as an office or sleeping area and still has plenty of space to finish for more living area. To store your cars and toys there is a 4 car, detached garage and covered parking for your camper or RV. Plus plenty of guest parking.
Closed
Listed by: Compass Realty Group • Tracy L Kelly • Contact: 314-277-1742
Bought with: Hero Realty, LLC
Price Unknown
4297 Timberline Dr, Hillsboro, MO 63050
3beds
2,506sqft
Single Family Residence
Built in 1980
5.13 Acres Lot
$420,400 Zestimate®
$--/sqft
$2,190 Estimated rent
Home value
$420,400
$399,000 - $441,000
$2,190/mo
Zestimate® history
Owner options
List your home for rent
$2,190/mo
Rent Zestimate®
Find your next renter with Zillow Rental Manager. Plus, with online applications, you can quickly screen prospective tenants – for free.
$2,190/mo
Rent Zestimate®
Refinance and save
$300/mo
Est. payment
Refinancing to a lower rate could help reduce your monthly payments and save thousands over the life of the loan.
$300/mo
Est. payment
Explore your selling options
Work with a Zillow partner agent
Leverage their expertise and Zillow's premium Showcase listings to get your home seen by more buyers.
Get startedList with your own agent
Get your home in front of millions of buyers by listing it on Zillow.
Learn how to do itSell it yourself
Take full control of how buyers see your home on Zillow by listing For Sale by Owner (FSBO).
List your homeWhat's special
Zillow last checked:
Listing updated:
Listed by:
Tracy L Kelly 314-277-1742,
Compass Realty Group
Bought with:
Alli J Bilger, 2013014897
Hero Realty, LLC
Source: MARIS,MLS#: 24044025 Originating MLS: Southern Gateway Association of REALTORS
Originating MLS: Southern Gateway Association of REALTORSFacts & features
Interior
Bedrooms & bathrooms
- Bedrooms: 3
- Bathrooms: 2
- Full bathrooms: 2
- Main level bathrooms: 1
Heating
- Forced Air, Electric
Cooling
- Attic Fan, Ceiling Fan(s), Central Air, Electric
Appliances
- Included: Water Softener Rented, Electric Range, Electric Oven, Electric Water Heater
Features
- Eat-in Kitchen, Workshop/Hobby Area, Historic Millwork, Open Floorplan, Kitchen/Dining Room Combo
- Flooring: Carpet
- Windows: Insulated Windows
- Basement: Full,Partially Finished,Sleeping Area,Storage Space
- Number of fireplaces: 1
- Fireplace features: Free Standing, Living Room
Interior area
- Total structure area: 2,506
- Total interior livable area: 2,506 sqft
- Finished area above ground: 1,577
- Finished area below ground: 929
Property
Parking
- Total spaces: 5
- Parking features: Additional Parking, Covered, Detached, Garage, Garage Door Opener, Oversized, Storage, Workshop in Garage
- Garage spaces: 4
- Carport spaces: 1
- Covered spaces: 5
Features
- Levels: Two
- Patio & porch: Deck, Patio
Lot
- Size: 5.13 Acres
- Dimensions: 223463
- Features: Level, Wooded
Details
- Additional structures: Outbuilding, RV/Boat Storage
- Parcel number: 113.007.00000008
- Special conditions: Standard
Construction
Type & style
- Home type: SingleFamily
- Architectural style: Traditional,Cabin
- Property subtype: Single Family Residence
Materials
- Log
Condition
- Year built: 1980
Utilities & green energy
- Sewer: Septic Tank
- Water: Well
Community & HOA
Community
- Security: Smoke Detector(s)
- Subdivision: Covered Bridge Estates
HOA
- HOA fee: $300 annually
Location
- Region: Hillsboro
Financial & listing details
- Tax assessed value: $165,600
- Annual tax amount: $1,753
- Date on market: 7/11/2024
- Cumulative days on market: 68 days
- Listing terms: Cash,FHA,Conventional,VA Loan
- Ownership: Private
- Road surface type: Gravel
Price history
| Date | Event | Price |
|---|---|---|
| 9/17/2024 | Sold | -- |
Source:  MARIS #24044025 Report a problem MARIS #24044025 Report a problem | ||
| 9/17/2024 | Pending sale | $389,900$156/sqft |
Source: MARIS #24044025 Report a problem | ||
| 8/12/2024 | Contingent | $389,900$156/sqft |
Source: MARIS #24044025 Report a problem | ||
| 7/11/2024 | Listed for sale | $389,900+21.9%$156/sqft |
Source: MARIS #24044025 Report a problem | ||
| 10/8/2021 | Sold | -- |
Source: MARIS #21059233 Report a problem | ||
| 10/8/2021 | Pending sale | $319,900$128/sqft |
Source: MARIS #21059233 Report a problem | ||
| 8/30/2021 | Contingent | $319,900$128/sqft |
Source: MARIS #21059233 Report a problem | ||
| 8/25/2021 | Listed for sale | $319,900+28.5%$128/sqft |
Source: MARIS #21059233 Report a problem | ||
| 8/1/2019 | Sold | -- |
Source: Agent Provided Report a problem | ||
| 8/1/2019 | Pending sale | $249,000$99/sqft |
Source: Realty Executives Premiere #19056623 Report a problem | ||
| 5/12/2019 | Listed for sale | $249,000$99/sqft |
Source: Owner Report a problem | ||
Public tax history
| Year | Property taxes | Tax assessment |
|---|---|---|
| 2025 | $1,891 +5.3% | $31,400 +7.5% |
| 2024 | $1,796 +2.5% | $29,200 +5% |
| 2023 | $1,753 -3.8% | $27,800 |
| 2022 | $1,822 -6.2% | $27,800 |
| 2021 | $1,944 +7.4% | $27,800 +11.2% |
| 2020 | $1,810 +0% | $25,000 |
| 2019 | $1,810 | $25,000 |
| 2018 | $1,810 +5.1% | $25,000 |
| 2017 | $1,722 | $25,000 +7.8% |
| 2016 | $1,722 +15% | $23,200 |
| 2015 | $1,497 | $23,200 +4% |
| 2013 | $1,497 | $22,300 +11.5% |
| 2005 | -- | $20,000 +7% |
| 2004 | -- | $18,700 |
| 2003 | -- | $18,700 |
| 2002 | -- | $18,700 |
| 2001 | -- | $18,700 |
Find assessor info on the county website
Neighborhood: 63050
Nearby homes
- $416,2005 bd5 ba2.4k sqft4309 Timberline Dr, Hillsboro, MO 63050Off Market

- $236,900-- bd2 ba1k sqft4291 Timberline Dr, Hillsboro, MO 63050Off Market
- $--4 bd3 ba2.7k sqft4315 Timberline Dr, Hillsboro, MO 63050Sold
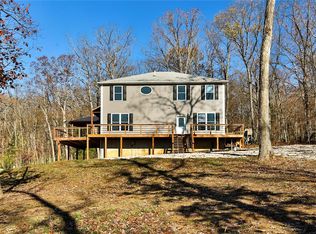
- $333,3003 bd3 ba1.8k sqft4298 Timberline Dr, Hillsboro, MO 63050Off Market
- $--3.17 AcresLOT 3 Timberline Dr, Hillsboro, MO 63050Sold
- $349,100-- bd2 ba2.5k sqft4277 Timberline Dr, Hillsboro, MO 63050Off Market
- $221,000-- bd1 ba1.5k sqft4316 Timberline Dr, Hillsboro, MO 63050Off Market
- $255,900-- bd2 ba1.1k sqft4278 Timberline Dr, Hillsboro, MO 63050Off Market
Nearby schools
GreatSchools rating
- NAHillsboro Primary SchoolGrades: K-1Distance: 5.7 mi
- 5/10Hillsboro Jr. High SchoolGrades: 7-8Distance: 5.7 mi
- 6/10Hillsboro High SchoolGrades: 9-12Distance: 5.8 mi
Schools provided by the listing agent
- Elementary: Hillsboro Elem.
- Middle: Hillsboro Jr. High
- High: Hillsboro High
Source: MARIS. This data may not be complete. We recommend contacting the local school district to confirm school assignments for this home.
- Missouri
- Jefferson County
- Hillsboro
- 63050
- 4297 Timberline Dr
Nearby cities
Nearby neighborhoods
Nearby zip codes
Other Hillsboro Topics
