Skip main navigation
Closed
  • $1,300,000

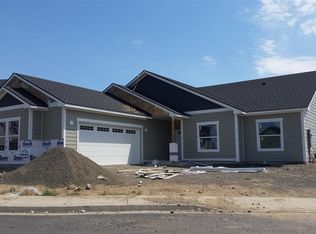
    4297 W Pine Cliff Ct, Spokane, WA 99208

    5beds
    --baths
    4,851sqft
    Single Family Residence
    Built in 2021
    0.32 Acres Lot
    $1,350,800 Zestimate®
    $268/sqft
    $4,823 Estimated rent

    Home value

    $1,350,800

    $1.27M - $1.43M

    $4,823/mo

    Zestimate® history
    Loading
    Loading...

    Owner options

    List your home for rent

    $4,823/mo

    Rent Zestimate®

    Find your next renter with Zillow Rental Manager. Plus, with online applications, you can quickly screen prospective tenants – for free.

    Learn more

    $4,823/mo

    Rent Zestimate®

    Refinance and save

    $7,872/mo

    Est. payment

    Refinancing to a lower rate could help reduce your monthly payments and save thousands over the life of the loan.

    See today's rates

    $7,872/mo

    Est. payment

    Explore your selling options

    Work with a Zillow partner agent

    Leverage their expertise and Zillow's premium Showcase listings to get your home seen by more buyers.

    Get started

    List with your own agent

    Get your home in front of millions of buyers by listing it on Zillow.

    Learn how to do it

    Sell it yourself

    Take full control of how buyers see your home on Zillow by listing For Sale by Owner (FSBO).

    List your home

    What's special

    Open floor planDark distressed cabinetryStainless thermador appliance pkgLarge level backyardOversized walk in showerIncredible kitchenHuge utility room
    Bump clause in place, do not hesitate to show with a 2 HR NOTICE*Stunningly designed, Custom Two Story with TWO Primary Suites! The wide open floor plan will stop your guests in their tracks and draw attention to the views of the setting sun! This incredible Kitchen boasts over 110 Sq Ft of Dekton cultured Quartz countertop! Stainless Thermador appliance pkg includes extended freezer compartment and 5 burner Gas range built into the oversized Island*Solid Oak wide plank flooring compliment beautifully the dark distressed cabinetry, adorned with burnished gold Emtek hardware*Walk thru Pantry leads to huge utility room with its own office space*2nd Primary BR on Main floor w/private bath and adjoining office/bedroom*1st Primary BR has a full Five Piece En Suite...oversized walk in shower and soaking tub*Relax in 2nd floor Family/game room and the large covered concrete patio with unobstructed 180°+ views to the horizon! Family/Friends will enjoy the large level backyard for games and entertainment options.

    Zillow last checked:

    Listing updated:

    Listed by:

    Bill Richard Office:(509)458-4000,

    Keller Williams Spokane-Branch

    Source: SMLS as distributed by MLS GRID,MLS#: 202319757MLS Logo

    Facts & features

    Interior

    Bedrooms & bathrooms
    • Bedrooms: 5
    First floor
    • Level: First
    • Area: 2698 Square Feet
    Other
    • Level: Second
    • Area: 2153 Square Feet
    Heating
    • Natural Gas, Forced Air
    Cooling
    • Central Air
    Appliances
    • Included: Water Softener, Gas Range, Double Oven, Dishwasher, Refrigerator, Disposal, Microwave
    Features
    • Cathedral Ceiling(s), Hard Surface Counters
    • Flooring: Wood
    • Basement: Crawl Space
    • Number of fireplaces: 1
    • Fireplace features: Masonry, Gas
    Interior area
    • Total structure area: 4,851
    • Total interior livable area: 4,851 sqft

    Property

    Parking
    • Total spaces: 3
    • Parking features: Attached, Garage Door Opener, Oversized
    • Garage spaces: 3
    Features
    • Levels: Two
    • Stories: 2
    • Fencing: Fenced Yard
    • Has view: Yes
    • View description: City, Mountain(s), Territorial
    Lot
    • Size: 0.32 Acres
    • Features: Views, Sprinkler - Automatic, Level, Cul-De-Sac
    Details
    • Parcel number: 26233.1202

    Construction

    Type & style
    • Home type: SingleFamily
    • Architectural style: Contemporary
    • Property subtype: Single Family Residence
    Materials
    • Stone Veneer, Fiber Cement
    • Roof: Composition
    Condition
    • New construction: No
    • Year built: 2021

    Community & neighborhood

    Location
    • Region: Spokane
    • Subdivision: Five Mile View Estates

    Other

    Other facts
    • Listing terms: Conventional,Cash
    • Road surface type: Paved

    Price history

    DateEventPrice
    10/13/2023Sold$1,300,000$268/sqft
    Source: SMLS as distributed by MLS GRID #202319757 Report a problem
    8/18/2023Pending sale$1,300,000$268/sqft
    Source: SMLS as distributed by MLS GRID #202319757 Report a problem
    8/8/2023Contingent$1,300,000$268/sqft
    Source: SMLS as distributed by MLS GRID #202319757 Report a problem
    8/2/2023Listed for sale$1,300,000+642.9%$268/sqft
    Source: SMLS as distributed by MLS GRID #202319757 Report a problem
    7/10/2020Sold$175,000$36/sqft
    Source: Public Record Report a problem

    Public tax history

    YearProperty taxesTax assessment
    2024$12,037 +19.3%$1,234,500 +8.3%
    2023$10,086 +9.6%$1,139,500 +10.9%
    2022$9,202 +464.5%$1,027,800 +585.2%
    2021$1,630 +1971.1%$150,000 +2464.1%
    2020$79 $5,850

    Find assessor info on the county website

    Neighborhood: North Indian Trail

    Nearby schools

    GreatSchools rating
    Schools provided by the listing agent
    • Elementary: Skyline
    • Middle: Highland
    • High: Mead
    • District: Mead

    Source: SMLS as distributed by MLS GRID. This data may not be complete. We recommend contacting the local school district to confirm school assignments for this home.

    Get pre-qualified for a loan
    At Zillow Home Loans, we can pre-qualify you in as little as 5 minutes with no impact to your credit score.

    An equal housing lender. NMLS #10287.

    Sell for more on Zillow
    Get a Zillow Showcase℠ listing at no additional cost and you could sell for .
    $1,350,800
    2% more
    +$27,016
    With Zillow Showcase(estimated)
    $1,377,816