Skip main navigation
Off market
  • $691,400

    42973 Golf View Dr, Chantilly, VA 20152

    3beds
    2,752sqft
    Townhouse
    Built in 1997
    2,178 Square Feet Lot
    $691,400 Zestimate®
    $251/sqft
    $3,379 Estimated rent

    Home value

    $691,400

    $657,000 - $726,000

    $3,379/mo

    Zestimate® history
    Loading
    Loading...

    Owner options

    List your home for rent

    $3,379/mo

    Rent Zestimate®

    Find your next renter with Zillow Rental Manager. Plus, with online applications, you can quickly screen prospective tenants – for free.

    Learn more

    $3,379/mo

    Rent Zestimate®

    Refinance and save

    $4,225/mo

    Est. payment

    Refinancing to a lower rate could help reduce your monthly payments and save thousands over the life of the loan.

    See today's rates

    $4,225/mo

    Est. payment

    Explore your selling options

    Work with a Zillow partner agent

    Leverage their expertise and Zillow's premium Showcase listings to get your home seen by more buyers.

    Get started

    List with your own agent

    Get your home in front of millions of buyers by listing it on Zillow.

    Learn how to do it

    Sell it yourself

    Take full control of how buyers see your home on Zillow by listing For Sale by Owner (FSBO).

    List your home

    What's special

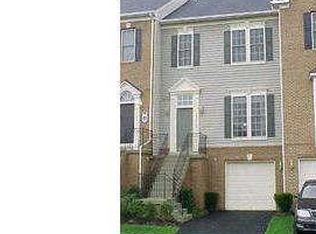
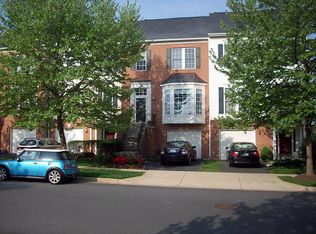
    Just in time for the holidays! Celebrate this season and ring in the New Year with a new home. Surely you are on Santa's Nice list for this rare opportunity to live the good life in this spacious, sun-drenched, end-unit, garage townhome, backing to the golf course at South Riding. Enjoy the million-dollar views, an expanse of green with no maintenance backyard. An electric retractable awning has been installed for your enjoyment, sit back and take in the views, watch the play in the cool comfort of the shade or simply lay back and watch a romantic sunset. This open floorplan is ideal for entertaining family and friends who will be envious of the location. Gleaming hardwood floors, sprawling granite kitchen counters, tumbled marble backsplash, recessed lighting, center island, gas cooking and lots of windows to enjoy the views. There are architectural accents throughout the home, oversized two-piece crown moldings, art niches, designer touches, and a palladium window in the staircase. A custom Oak staircase leads to bedroom level that features neutral wall to wall carpeting, large walk-in closets, vaulted ceiling and luxurious master bath with separate shower and soaking tub that overlooks the golf course. The daylight walk-out lower-level features custom built-in bookcases, gas fireplace, upgraded lighting, 15-light double French doors that lead to a private patio. Community activities include pool, golf, parks, bike trail, tennis courts, disc golf, dog park, fishing pier, fitness trail, playgrounds, library, shopping, gourmet restaurants and convenient located to major commuter routes. If you enjoy expansive views of the outdoors or simply like watching others improve their golf swing, then this is the home for you!

    This property is off market, which means it's not currently listed for sale or rent on Zillow. This may be different from what's available on other websites or public sources.
    Facts & features

    Interior

    Bedrooms & bathrooms
    • Bedrooms: 3
    • Bathrooms: 4
    • Full bathrooms: 2
    • 1/2 bathrooms: 2
    Heating
    • Forced air, Gas
    Cooling
    • Central
    Appliances
    • Included: Dishwasher, Dryer, Microwave, Refrigerator, Washer
    • Laundry: In Unit
    Features
    • Flooring: Hardwood
    • Basement: None
    • Has fireplace: Yes
    Interior area
    • Total interior livable area: 2,752 sqft

    Property

    Parking
    • Total spaces: 1
    • Parking features: Garage - Attached
    Features
    • Exterior features: Vinyl
    Lot
    • Size: 2,178 sqft
    Details
    • Parcel number: 165208414000

    Construction

    Type & style
    • Home type: Townhouse
    Materials
    • Metal
    • Foundation: Concrete
    • Roof: Other
    Condition
    • Year built: 1997

    Community & neighborhood

    Location
    • Region: Chantilly

    HOA & financial

    HOA
    • Has HOA: Yes
    • HOA fee: $95 monthly

    Other

    Other facts
    • Above Grade Fin SQFT Source \ Estimated
    • Above Grade Fin SQFT \ 1672
    • Amenities \ HOA/Condo/Coop Amenities \ Baseball Field
    • Amenities \ HOA/Condo/Coop Amenities \ Basketball Courts
    • Amenities \ HOA/Condo/Coop Amenities \ Bike Trail
    • Amenities \ HOA/Condo/Coop Amenities \ Club House
    • Amenities \ HOA/Condo/Coop Amenities \ Common Grounds
    • Amenities \ HOA/Condo/Coop Amenities \ Community Center
    • Amenities \ HOA/Condo/Coop Amenities \ Dog Park
    • Amenities \ HOA/Condo/Coop Amenities \ Golf Club
    • Amenities \ HOA/Condo/Coop Amenities \ Golf Course
    • Amenities \ HOA/Condo/Coop Amenities \ Golf Course Membership Available
    • Amenities \ HOA/Condo/Coop Amenities \ Jog/Walk Path
    • Amenities \ HOA/Condo/Coop Amenities \ Library
    • Amenities \ HOA/Condo/Coop Amenities \ Meeting Room
    • Amenities \ HOA/Condo/Coop Amenities \ Picnic Area
    • Amenities \ HOA/Condo/Coop Amenities \ Pier/Dock
    • Amenities \ HOA/Condo/Coop Amenities \ Pool - Outdoor
    • Amenities \ HOA/Condo/Coop Amenities \ Pool Mem Avail
    • Amenities \ HOA/Condo/Coop Amenities \ Recreational Center
    • Amenities \ HOA/Condo/Coop Amenities \ Soccer Field
    • Amenities \ HOA/Condo/Coop Amenities \ Tennis Courts
    • Amenities \ HOA/Condo/Coop Amenities \ Tot Lots/Playground
    • Amenities \ HOA/Condo/Coop Amenities \ Volleyball Courts
    • Appliances \ Appliances \ Dishwasher
    • Appliances \ Appliances \ Disposal
    • Appliances \ Appliances \ Dryer
    • Appliances \ Appliances \ Exhaust Fan
    • Appliances \ Appliances \ Microwave
    • Appliances \ Appliances \ Oven - Self Cleaning
    • Appliances \ Appliances \ Oven - Single
    • Appliances \ Appliances \ Refrigerator
    • Appliances \ Appliances \ Stove
    • Appliances \ Appliances \ Washer
    • Appliances \ Appliances \ Washer/Dryer Hookups Only
    • Appliances \ Exhaust Fan
    • Appliances \ Oven - Self Cleaning
    • Appliances \ Oven - Single
    • Appliances \ Stove
    • Appliances \ Washer\Dryer Hookups Only
    • Application Fee \ 55.0
    • Architecture Style: Colonial
    • Basement \ Basement Type \ Daylight
    • Basement \ Basement Type \ Full
    • Basement \ Basement Type \ Fully Finished
    • Basement \ Basement Type \ Heated
    • Basement \ Basement Type \ Improved
    • Basement \ Basement Type \ Outside Entrance
    • Basement \ Basement Type \ Rear Entrance
    • Basement \ Basement Type \ Walkout Level
    • Basement \ Basement Type \ Windows
    • Basement \ Basement YN \ Y
    • Bathrooms Count All Lower Levels \ 1
    • Bathrooms Count All Upper Levels \ 2
    • Bathrooms Count Lower Level 1 \ 1.00
    • Bathrooms Count Lower Level 2 \ 0.00
    • Bathrooms Count Main Level \ 1.00
    • Bathrooms Count Upper Level 1 \ 2.00
    • Bathrooms Count Upper Level 2 \ 0.00
    • Bathrooms Full All Lower Levels \ 0
    • Bathrooms Full All Upper Levels \ 2
    • Bathrooms Full Lower Level 1 \ 0
    • Bathrooms Full Lower Level 2 \ 0
    • Bathrooms Full Main Level \ 0
    • Bathrooms Full Upper Level 1 \ 2
    • Bathrooms Full Upper Level 2 \ 0
    • Bathrooms Full \ 2
    • Bathrooms Half All Lower Levels \ 1
    • Bathrooms Half All Upper Levels \ 0
    • Bathrooms Half Lower Level 1 \ 1
    • Bathrooms Half Lower Level 2 \ 0
    • Bathrooms Half Main Level \ 1
    • Bathrooms Half Upper Level 1 \ 0
    • Bathrooms Half Upper Level 2 \ 0
    • Bathrooms Half \ 2
    • Bathrooms \ Bathrooms Count All Lower Levels \ 1
    • Bathrooms \ Bathrooms Count All Upper Levels \ 2
    • Bathrooms \ Bathrooms Count Lower Level 1 \ 1.00
    • Bathrooms \ Bathrooms Count Lower Level 2 \ 0.00
    • Bathrooms \ Bathrooms Count Main Level \ 1.00
    • Bathrooms \ Bathrooms Count Upper Level 1 \ 2.00
    • Bathrooms \ Bathrooms Count Upper Level 2 \ 0.00
    • Bathrooms \ Bathrooms Full All Lower Levels \ 0
    • Bathrooms \ Bathrooms Full All Upper Levels \ 2
    • Bathrooms \ Bathrooms Full Lower Level 1 \ 0
    • Bathrooms \ Bathrooms Full Lower Level 2 \ 0
    • Bathrooms \ Bathrooms Full Main Level \ 0
    • Bathrooms \ Bathrooms Full Upper Level 1 \ 2
    • Bathrooms \ Bathrooms Full Upper Level 2 \ 0
    • Bathrooms \ Bathrooms Full \ 2
    • Bathrooms \ Bathrooms Half All Lower Levels \ 1
    • Bathrooms \ Bathrooms Half All Upper Levels \ 0
    • Bathrooms \ Bathrooms Half Lower Level 1 \ 1
    • Bathrooms \ Bathrooms Half Lower Level 2 \ 0
    • Bathrooms \ Bathrooms Half Main Level \ 1
    • Bathrooms \ Bathrooms Half Upper Level 1 \ 0
    • Bathrooms \ Bathrooms Half Upper Level 2 \ 0
    • Bathrooms \ Bathrooms Half \ 2
    • Bathrooms \ Bedrooms Count All Upper Levels \ 3
    • Bathrooms \ Bedrooms Count Upper Level 1 \ 3
    • Bathrooms \ Bedrooms Count Upper Level 2 \ 0
    • Bedrooms Count All Lower Levels \ 0
    • Bedrooms Count All Upper Levels \ 3
    • Bedrooms Count Lower Level 1 \ 0
    • Bedrooms Count Lower Level 2 \ 0
    • Bedrooms Count Main Level \ 0
    • Bedrooms Count Upper Level 1 \ 3
    • Bedrooms Count Upper Level 2 \ 0
    • Bedrooms \ Bedrooms Count All Lower Levels \ 0
    • Bedrooms \ Bedrooms Count Lower Level 1 \ 0
    • Bedrooms \ Bedrooms Count Lower Level 2 \ 0
    • Bedrooms \ Bedrooms Count Main Level \ 0
    • Below Grade Fin SQFT Source \ Estimated
    • Below Grade Fin SQFT \ 468
    • Below Grade Unfin SQFT Source \ Estimated
    • Below Grade Unfin SQFT \ 368
    • Builder Name \ NV HOMES
    • Buyer Agency Comp Selection \ Percent
    • Buyer Agency Comp Type \ % Of Monthly Rent
    • Central Air YN \ Y
    • Community Pool Features \ Fenced
    • Community Pool Features \ In Ground
    • Condition \ Property Condition \ Very Good
    • Construction Materials \ Vinyl Siding
    • Cooling Fuel \ Electric
    • Cross Street \ Tall Cedars
    • Date Available \ 2022-10-21
    • Door Features \ Insulated
    • Elementary School: Hutchison Farm
    • Foundation Details \ Concrete Perimeter
    • Garage Features \ Garage - Front Entry
    • Garage Features \ Garage Door Opener
    • HOA Fee Freq \ Unknown
    • HOA \ HOA Fee Freq \ Unknown
    • HOA \ HOA/Condo/Coop Fee Includes \ Insurance
    • HOA \ HOA/Condo/Coop Fee Includes \ Management
    • HOA \ HOA/Condo/Coop Fee Includes \ Pool(s)
    • HOA \ HOA/Condo/Coop Fee Includes \ Recreation Facility
    • HOA \ HOA/Condo/Coop Fee Includes \ Reserve Funds
    • HOA \ HOA/Condo/Coop Fee Includes \ Snow Removal
    • HOA \ HOA/Condo/Coop Fee Includes \ Trash
    • HOA\Condo\Coop Amenities \ Baseball Field
    • HOA\Condo\Coop Amenities \ Bike Trail
    • HOA\Condo\Coop Amenities \ Club House
    • HOA\Condo\Coop Amenities \ Common Grounds
    • HOA\Condo\Coop Amenities \ Community Center
    • HOA\Condo\Coop Amenities \ Dog Park
    • HOA\Condo\Coop Amenities \ Golf Club
    • HOA\Condo\Coop Amenities \ Golf Course
    • HOA\Condo\Coop Amenities \ Golf Course Membership Available
    • HOA\Condo\Coop Amenities \ Jog\Walk Path
    • HOA\Condo\Coop Amenities \ Library
    • HOA\Condo\Coop Amenities \ Meeting Room
    • HOA\Condo\Coop Amenities \ Picnic Area
    • HOA\Condo\Coop Amenities \ Pool - Outdoor
    • HOA\Condo\Coop Amenities \ Pool Mem Avail
    • HOA\Condo\Coop Amenities \ Recreational Center
    • HOA\Condo\Coop Amenities \ Soccer Field
    • HOA\Condo\Coop Amenities \ Tot Lots\Playground
    • HOA\Condo\Coop Amenities \ Volleyball Courts
    • HOA\Condo\Coop Fee Includes \ Insurance
    • HOA\Condo\Coop Fee Includes \ Management
    • HOA\Condo\Coop Fee Includes \ Pool(s)
    • HOA\Condo\Coop Fee Includes \ Recreation Facility
    • HOA\Condo\Coop Fee Includes \ Reserve Funds
    • HOA\Condo\Coop Fee Includes \ Snow Removal
    • HOA\Condo\Coop Fee Includes \ Trash
    • Heating YN \ Y
    • Heating and Cooling \ Central Air YN \ Y
    • Heating and Cooling \ Cooling Fuel \ Electric
    • Heating and Cooling \ Cooling Type \ Central A/C
    • Heating and Cooling \ Heating Fuel \ Natural Gas
    • Heating and Cooling \ Heating Type \ Forced Air
    • Heating and Cooling \ Heating YN \ Y
    • Heating system: Forced Air
    • Heating: Gas
    • High School: Freedom
    • Hot Water \ Natural Gas
    • Interior Features \ Breakfast Area
    • Interior Features \ Family Room Off Kitchen
    • Interior Features \ Floor Plan - Open
    • Interior Features \ Kitchen - Eat-In
    • Interior Features \ Kitchen - Island
    • Interior Features \ Kitchen - Table Space
    • Interior Features \ Primary Bath(s)
    • Laundry: In Unit
    • Lease Term \ 12 Months
    • LegalSubdivision \ SOUTH RIDING
    • ListAgentStateLicenseNumber \ 0225016584
    • Living Area SQFT Source \ Estimated
    • Location Type \ Adjoins Golf Course
    • Location \ Cross Street \ Tall Cedars
    • Location \ Location Type \ Adjoins Golf Course
    • Lot Size Source \ Estimated
    • MLS Listing ID: VALO2039060
    • MLS Name: 17496 - Bright MLS rental feed2 (17496 - Bright MLS rental feed2)
    • Materials \ Builder Name \ NV HOMES
    • Materials \ Construction Materials \ Vinyl Siding
    • Materials \ Foundation Details \ Concrete Perimeter
    • Materials \ Roof \ Asphalt
    • Materials \ Wall & Ceiling Types \ Dry Wall
    • Middle School: J. Michael Lunsford
    • MiddleSchoolSource \ Listing Agent
    • Other Building Features \ Application Fee \ 55.0
    • Other Building Features \ Elevator Use Fee \ 0.00
    • Other Building Features \ Pet Deposit \ 500.0
    • Other Building Features \ Pet Restrictions \ Case by Case Basis
    • Other Building Features \ Pets Allowed YN \ Y
    • Other Building Features \ Rent Includes \ HOA/Condo Fee
    • Other Building Features \ Rent Includes \ Taxes
    • Other Building Features \ Rent Includes \ Trash Removal
    • Other Building Features \ Tenant Pays \ Utilities - All
    • Other Interior Features \ Door Features \ Insulated
    • Other Interior Features \ Fireplace YN \ Y
    • Other Interior Features \ Fireplaces Count \ 1
    • Other Interior Features \ Interior Features \ Breakfast Area
    • Other Interior Features \ Interior Features \ Family Room Off Kitchen
    • Other Interior Features \ Interior Features \ Floor Plan - Open
    • Other Interior Features \ Interior Features \ Kitchen - Eat-In
    • Other Interior Features \ Interior Features \ Kitchen - Island
    • Other Interior Features \ Interior Features \ Kitchen - Table Space
    • Other Interior Features \ Interior Features \ Primary Bath(s)
    • Other Interior Features \ Interior Features \ Wood Floors
    • Other Interior Features \ Window Features \ Insulated
    • Other Rooms \ Room List \ Bedroom 2
    • Other Rooms \ Room List \ Bedroom 3
    • Other Rooms \ Room List \ Dining Room
    • Other Rooms \ Room List \ Family Room
    • Other Rooms \ Room List \ Foyer
    • Other Rooms \ Room List \ Game Room
    • Other Rooms \ Room List \ Kitchen
    • Other Rooms \ Room List \ Living Room
    • Other Rooms \ Room List \ Primary Bedroom
    • Other \ Price Per SQFT \ 1.73
    • Parking Features \ Paved Driveway
    • Parking \ Parking Features \ Paved Driveway
    • Patio \ Outdoor Living Structures \ Deck(s)
    • Pet Deposit \ 500.0
    • Pet Restrictions \ Case by Case Basis
    • Pets Allowed YN \ Y
    • Pool \ Yes - Community
    • Price Per SQFT \ 1.73
    • Property Condition \ Very Good
    • Property Type \ Residential Lease
    • Rent Includes \ HOA\Condo Fee
    • Rent Includes \ Taxes
    • Rent Includes \ Trash Removal
    • Roof Type: Asphalt
    • Room List \ Bedroom 2
    • Room List \ Bedroom 3
    • Room List \ Foyer
    • Room List \ Game Room
    • Room List \ Kitchen
    • Room List \ Living Room
    • Room List \ Primary Bedroom
    • School District: Loudoun County Public Schools
    • Schools \ MiddleSchoolSource \ Listing Agent
    • Sewer Septic \ Public Sewer
    • Size \ Above Grade Fin SQFT \ 1672
    • Size \ Below Grade Fin SQFT \ 468
    • Size \ Below Grade Unfin SQFT \ 368
    • Size \ Story List \ Lower 1
    • Size \ Story List \ Lower 2
    • Size \ Story List \ Main
    • Size \ Story List \ Upper 1
    • Size \ Story List \ Upper 2
    • Sources \ Above Grade Fin SQFT Source \ Estimated
    • Sources \ Below Grade Fin SQFT Source \ Estimated
    • Sources \ Below Grade Unfin SQFT Source \ Estimated
    • Sources \ Living Area SQFT Source \ Estimated
    • Sources \ Lot Size Source \ Estimated
    • Sources \ Water Source \ Public
    • Sources \ Year Built Source \ Estimated
    • Standard Status \ Active
    • Story List \ Lower 1
    • Story List \ Lower 2
    • Story List \ Main
    • Story List \ Upper 1
    • Story List \ Upper 2
    • Tax ID Number \ 165208414000
    • Tenant Pays \ Utilities - All
    • Total SQFT Source \ Estimated
    • Type and Style \ Architectural Style \ Colonial
    • Type and Style \ Property Type \ Residential Lease
    • Type of Parking \ Attached Garage
    • Utilities \ Hot Water \ Natural Gas
    • Utilities \ Sewer Septic \ Public Sewer
    • Utilities \ Under Ground
    • Utilities \ Utilities \ Under Ground
    • View Type \ View \ Golf Course
    • View \ Golf Course
    • Wall & Ceiling Types \ Dry Wall
    • Water Source \ Public
    • Window Features \ Insulated
    • Year Built Source \ Estimated

    Price history

    DateEventPrice
    12/27/2022Sold$598,900+1.5%$218/sqft
    Source: Bright MLS #VALO2040284 Report a problem
    12/6/2022Pending sale$589,900$214/sqft
    Source: Bright MLS #VALO2040284 Report a problem
    11/16/2022Listed for sale$589,900+29395%$214/sqft
    Source: Bright MLS #VALO2040284 Report a problem
    11/9/2022Listing removed--
    Source: Zillow Rental Network Premium Report a problem
    10/20/2022Listed for rent$2,900+38.1%$1/sqft
    Source: Zillow Rental Network Premium #VALO2039060 Report a problem
    4/22/2016Listing removed$2,100+5%$1/sqft
    Source: Long & Foster Report a problem
    4/29/2013Listing removed$2,000$1/sqft
    Source: Long & Foster Report a problem
    4/17/2013Sold$2,000$1/sqft
    Source: Agent Provided Report a problem
    4/14/2013Listed for rent$2,000$1/sqft
    Source: Long & Foster Report a problem
    9/30/2012Listing removed$2,000$1/sqft
    Source: Search All Homes & Land #LO7936481 Report a problem
    9/29/2012Listed for sale$2,000-99.4%$1/sqft
    Source: Search All Homes & Land #LO7936481 Report a problem
    9/18/2012Sold$325,000-12.1%$118/sqft
    Source: Public Record Report a problem
    4/9/2012Listed for sale$369,900+80.8%$134/sqft
    Source: Long & Foster Real Estate #LO7813018 Report a problem
    12/1/1997Sold$204,570$74/sqft
    Source: Public Record Report a problem

    Public tax history

    YearProperty taxesTax assessment
    2025$5,090 -3.5%$632,300 +3.6%
    2024$5,277 +12%$610,080 +13.3%
    2023$4,710 +0.9%$538,330 +2.7%
    2022$4,667 +0.8%$524,410 +10.9%
    2021$4,632 +5.1%$472,700 +11%
    2020$4,407 0%$425,750 +3.8%
    2019$4,407 +2.8%$409,970 +3.8%
    2018$4,285 +1.4%$394,970 +5.2%
    2017$4,225 +3.2%$375,520 +2.9%
    2016$4,093 $364,920 +50.7%
    2015$4,093 +1.8%$242,160 +5.4%
    2014$4,021 -1%$229,660 +5%
    2013$4,064 $218,730
    2012-- --
    2011-- --
    2010-- --
    2009-- $310,100 -19.7%
    2008-- $386,300 -12.4%
    2007-- $440,900 -8.4%
    2006-- $481,200 +38.4%
    2005-- $347,600 +0.1%
    2004-- $347,200 +13.4%
    2003-- $306,100 +24.9%
    2002-- $245,100 +14.6%
    2001-- $213,800

    Find assessor info on the county website

    Neighborhood: 20152

    Nearby schools

    GreatSchools rating
    Schools provided by the listing agent
    • Elementary: HUTCHISON FARM
    • Middle: J. MICHAEL LUNSFORD
    • High: FREEDOM
    • District: LOUDOUN COUNTY PUBLIC SCHOOLS

    Source: The MLS. This data may not be complete. We recommend contacting the local school district to confirm school assignments for this home.

    Get a cash offer in 3 minutes
    Find out how much your home could sell for in as little as 3 minutes with a no-obligation cash offer.
    Estimated market value
    $691,400
    Get a cash offer in 3 minutes
    Find out how much your home could sell for in as little as 3 minutes with a no-obligation cash offer.
    Estimated market value
    $691,400