Skip main navigation
Sold for $785,000
  • $785,000

    42975 Mill Race Ter, Leesburg, VA 20176

    4beds
    2,926sqft
    Townhouse
    Built in 2002
    3,049 Square Feet Lot
    $785,100 Zestimate®
    $268/sqft
    $3,810 Estimated rent

    Home value

    $785,100

    $746,000 - $824,000

    $3,810/mo

    Zestimate® history
    Loading
    Loading...

    Owner options

    List your home for rent

    $3,810/mo

    Rent Zestimate®

    Find your next renter with Zillow Rental Manager. Plus, with online applications, you can quickly screen prospective tenants – for free.

    Learn more

    $3,810/mo

    Rent Zestimate®

    Refinance and save

    $5,296/mo

    Est. payment

    Refinancing to a lower rate could help reduce your monthly payments and save thousands over the life of the loan.

    See today's rates

    $5,296/mo

    Est. payment

    Explore your selling options

    Work with a Zillow partner agent

    Leverage their expertise and Zillow's premium Showcase listings to get your home seen by more buyers.

    Get started

    List with your own agent

    Get your home in front of millions of buyers by listing it on Zillow.

    Learn how to do it

    Sell it yourself

    Take full control of how buyers see your home on Zillow by listing For Sale by Owner (FSBO).

    List your home

    What's special

    New main-level fireplace surroundNew window treatments throughoutUpdated bathroomsResurfaced rooftop deckRefinished hardwood floorsFresh paintSpacious primary suite
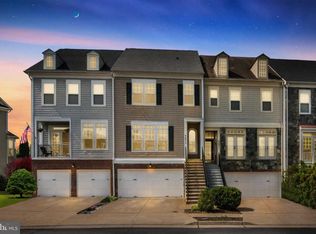
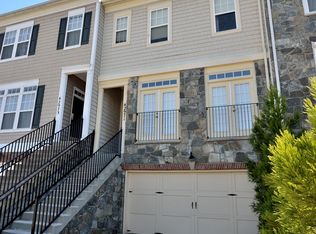
    Open house canceled for Aug 22. Beautifully updated 4BR/4.5BA end-unit townhome with over 2,900 sq ft in the sought-after Northlake community! Tucked away on a quiet cul-de-sac, this home backs to mature trees on the lake side, offering exceptional privacy and peaceful views. Nearly every inch has been remodeled, featuring fresh paint, refinished hardwood floors, updated bathrooms, a new main-level fireplace surround, and a new electric fireplace with custom surround in the finished lower level. Enjoy multiple outdoor living spaces, including a patio, a new Trex deck with pergola and stairs to the fully fenced backyard, and a resurfaced rooftop deck. The spacious primary suite features a custom barn door leading to the updated bath. Major updates include roof (2018), main HVAC (2018), upper HVAC (2025), hot water heater (2015), washer and dryer (approx. 2 years old), additional blown-in crawl space insulation for improved efficiency, and new window treatments throughout. This move-in-ready home offers the perfect combination of modern updates, generous living space, and an unbeatable setting in one of Northlake's most desirable locations.

    Zillow last checked:

    Listing updated:

    Listed by:

    Matt Elliott 703-627-2167,

    Real Broker, LLC,

    Co-Listing Agent: Jodi Marquith 571-455-3472,

    Real Broker, LLC

    Bought with:

    Jim Vincent, 0225198901

    RE/MAX Distinctive Real Estate, Inc.

    Source: Bright MLS,MLS#: VALO2133452MLS Logo

    Facts & features

    Interior

    Bedrooms & bathrooms
    • Bedrooms: 4
    • Bathrooms: 5
    • Full bathrooms: 4
    • 1/2 bathrooms: 1
    • Main level bathrooms: 1
    Rooms
    • Room types: Dining Room, Primary Bedroom, Bedroom 2, Bedroom 3, Bedroom 4, Kitchen, Family Room, Basement, Laundry, Recreation Room, Bathroom 2, Primary Bathroom, Full Bath
    Primary bedroom
    • Level: Upper
    Bedroom 2
    • Level: Upper
    Bedroom 3
    • Level: Upper
    Bedroom 4
    • Level: Upper
    Primary bathroom
    • Level: Upper
    Bathroom 2
    • Level: Upper
    Basement
    • Features: Dining Area, Fireplace - Gas, Flooring - Carpet, Walk-In Closet(s), Flooring - HardWood, Kitchen Island, Kitchen - Gas Cooking, Living/Dining Room Combo, Primary Bedroom - Sitting Area
    • Level: Upper
    Dining room
    • Level: Main
    Family room
    • Level: Main
    Other
    • Level: Upper
    Other
    • Level: Lower
    Kitchen
    • Level: Main
    Laundry
    • Level: Upper
    Recreation room
    • Level: Lower
    Heating
    • Forced Air, Natural Gas
    Cooling
    • Central Air, Electric
    Appliances
    • Included: Dishwasher, Disposal, Exhaust Fan, Ice Maker, Refrigerator, Cooktop, Water Heater, Microwave, Gas Water Heater
    • Laundry: Upper Level, Washer In Unit, Dryer In Unit, Laundry Room
    Features
    • Breakfast Area, Combination Dining/Living, Open Floorplan, Eat-in Kitchen, Kitchen - Gourmet, Kitchen Island, Kitchen - Table Space, Primary Bath(s), Bathroom - Stall Shower, Walk-In Closet(s)
    • Flooring: Carpet, Ceramic Tile, Hardwood, Luxury Vinyl
    • Basement: Full,Finished,Garage Access,Exterior Entry,Rear Entrance,Walk-Out Access,Windows
    • Number of fireplaces: 2
    • Fireplace features: Gas/Propane, Glass Doors, Electric
    Interior area
    • Total structure area: 2,926
    • Total interior livable area: 2,926 sqft
    • Finished area above ground: 2,926
    • Finished area below ground: 0

    Property

    Parking
    • Total spaces: 2
    • Parking features: Garage Faces Front, Concrete, Free, Paved, Unassigned, Attached, Parking Lot
    • Attached garage spaces: 2
    • Has uncovered spaces: Yes
    Accessibility
    • Accessibility features: None
    Features
    • Levels: Four
    • Stories: 4
    • Patio & porch: Deck, Patio, Roof, Roof Deck
    • Exterior features: Satellite Dish, Balcony
    • Pool features: Community
    • Fencing: Full,Back Yard,Wood
    • Has view: Yes
    • View description: Trees/Woods
    Lot
    • Size: 3,049 Square Feet
    Details
    • Additional structures: Above Grade, Below Grade
    • Parcel number: 147207582000
    • Zoning: PDH3
    • Special conditions: Standard

    Construction

    Type & style
    • Home type: Townhouse
    • Architectural style: Other
    • Property subtype: Townhouse
    Materials
    • Brick, Aluminum Siding
    • Foundation: Slab
    Condition
    • Very Good
    • New construction: No
    • Year built: 2002
    • Major remodel year: 2019

    Utilities & green energy

    • Sewer: Public Sewer
    • Water: Public
    • Utilities for property: Cable Available, Natural Gas Available, Electricity Available, Water Available, Cable, Fiber Optic, Satellite Internet Service

    Community & HOA

    Community
    • Features: Pool
    • Subdivision: Northlake
    HOA
    • Has HOA: Yes
    • Services included: Common Area Maintenance, Pool(s), Trash, Snow Removal
    • HOA fee: $161 monthly
    • HOA name: NORTHLAKE
    Location
    • Region: Leesburg

    Financial & listing details

    • Price per square foot: $268/sqft
    • Tax assessed value: $721,040
    • Annual tax amount: $5,804
    • Date on market: 8/21/2026
    • Listing agreement: Exclusive Right To Sell
    • Listing terms: Cash,Conventional,VA Loan
    • Inclusions: Pergola On Deck, Built In Shelving In Garage, Refrigerator In Garage
    • Ownership: Fee Simple

    Price history

    DateEventPrice
    9/18/2026Sold$785,000+1.3%$268/sqft
    Source: Bright MLS #VALO2133452 Report a problem
    8/22/2026Pending sale$775,000$265/sqft
    Source: Bright MLS #VALO2133452 Report a problem
    8/21/2026Listed for sale$775,000+61.5%$265/sqft
    Source: Bright MLS #VALO2133452 Report a problem
    2/26/2019Sold$479,900$164/sqft
    Source: Public Record Report a problem
    12/12/2018Pending sale$479,900$164/sqft
    Source: Keller Williams Realty Reston #VALO101148 Report a problem
    12/10/2018Listed for sale$479,900+4.3%$164/sqft
    Source: Keller Williams Realty #VALO101148 Report a problem
    11/17/2016Listing removed$460,000$157/sqft
    Source: Owner Report a problem
    7/19/2016Price change$460,000+2.2%$157/sqft
    Source: Owner Report a problem
    6/30/2016Price change$450,000+0.2%$154/sqft
    Source: Owner Report a problem
    6/8/2016Price change$449,000-1.3%$153/sqft
    Source: Blue Valley Real Estate #LO9623484 Report a problem
    5/18/2016Price change$454,900-1.1%$155/sqft
    Source: Blue Valley Real Estate #LO9623484 Report a problem
    4/9/2016Listed for sale$459,900+8.7%$157/sqft
    Source: Owner Report a problem
    4/26/2010Sold$423,000+15.6%$145/sqft
    Source: Public Record Report a problem
    12/27/2002Sold$365,895$125/sqft
    Source: Public Record Report a problem

    Public tax history

    YearProperty taxesTax assessment
    2026$5,804 +3%$721,040 +3%
    2025$5,634 -2.8%$699,830 +4.4%
    2024$5,797 +5.7%$670,170 +6.9%
    2023$5,487 +0.4%$627,050 +2.2%
    2022$5,463 +4.9%$613,850 +15.5%
    2021$5,207 +2.5%$531,290 +8.2%
    2020$5,080 $490,810 +0.5%
    2019$5,080 +10.2%$488,450 +15%
    2018$4,609 -5%$424,800 -1.5%
    2017$4,852 -1%$431,250 +2.7%
    2016$4,902 $420,090 +38.5%
    2015$4,902 +3.1%$303,410 +0%
    2014$4,757 -9%$303,330 -6.8%
    2013$5,229 $325,410
    2012-- --
    2011-- --
    2010-- --
    2009-- $382,900 -11.2%
    2008-- $431,300 -21.6%
    2007-- $550,300 -5%
    2006-- $579,200 +28.4%
    2005-- $451,000
    2004-- $451,000 +8.2%
    2003-- $417,000
    Find assessor info on the county website

    Neighborhood: 20176

    Nearby schools

    GreatSchools rating
    Schools provided by the listing agent
    • District: Loudoun County Public Schools

    Source: Bright MLS. This data may not be complete. We recommend contacting the local school district to confirm school assignments for this home.

    Get a cash offer in 3 minutes
    Find out how much your home could sell for in as little as 3 minutes with a no-obligation cash offer.
    Estimated market value
    $785,100
    Get a cash offer in 3 minutes
    Find out how much your home could sell for in as little as 3 minutes with a no-obligation cash offer.
    Estimated market value
    $785,100