Fantastic 4 bedroom home in the exclusive Chase Farms Subdivision. Upon entry, dramatically high ceilings greet you as you step into the foyer, creating a sense of openness and sophistication. With nearly 3000 square feet of living space, this spacious home allows for comfortable and stylish living. The eat-in kitchen is perfect for casual family meals, while the formal dining room is great for dinner parties. The great room features a natural fireplace, creating a cozy and inviting atmosphere.The office space is bathed in natural light through a large window. All bedrooms are generously sized.The master bedroom boasts an en suite with a double sink and a jetted tub in addition to a shower. Step outside onto the deck, perfect for enjoying the outdoors.The property features a three-car garage, and the partially finished basement adds versatility, offering opportunities for additional living space, a home gym, or a recreation area and additional storage. Recent upgrades include; exterior fully painted in 2022, a new roof (2021), new HVAC, hardwood floors in the kitchen and foyer, new LVP in the living room, family room, and dining room, and new carpeting in all bedrooms. Amazing location within a few minutes of vibrant downtown Northville, easy access to freeways and close to Meadowbrook Country Club. With its thoughtful design, impressive features, and exclusive location, this remarkable home is a must-see!
Sold for $655,000
$655,000
42977 Ashbury Dr, Novi, MI 48375
4beds
3,989sqft
Single Family Residence
Built in 1995
0.42 Acres Lot
$760,500 Zestimate®
$164/sqft
$3,968 Estimated rent
Home value
$760,500
$722,000 - $799,000
$3,968/mo
Zestimate® history
Owner options
List your home for rent
$3,968/mo
Rent Zestimate®
Find your next renter with Zillow Rental Manager. Plus, with online applications, you can quickly screen prospective tenants – for free.
$3,968/mo
Rent Zestimate®
Refinance and save
$4,518/mo
Est. payment
Refinancing to a lower rate could help reduce your monthly payments and save thousands over the life of the loan.
$4,518/mo
Est. payment
Explore your selling options
Work with a Zillow partner agent
Leverage their expertise and Zillow's premium Showcase listings to get your home seen by more buyers.
Get startedList with your own agent
Get your home in front of millions of buyers by listing it on Zillow.
Learn how to do itSell it yourself
Take full control of how buyers see your home on Zillow by listing For Sale by Owner (FSBO).
List your homeWhat's special
Natural fireplaceAdditional living spaceOffice spaceHome gymRecreation areaThree-car garageDramatically high ceilings
Zillow last checked:
Listing updated:
Listed by:
Elizabeth L Schlum 248-302-4338,
Max Broock, REALTORS®-Birmingham
Bought with:
Saed Kakish, 6501447048
EXP Z Real Estate
Source: Realcomp II,MLS#: 20230099866
Facts & features
Interior
Bedrooms & bathrooms
- Bedrooms: 4
- Bathrooms: 3
- Full bathrooms: 2
- 1/2 bathrooms: 1
Primary bedroom
- Level: Second
- Dimensions: 14 x 15
Bedroom
- Level: Second
- Dimensions: 11 x 13
Bedroom
- Level: Second
- Dimensions: 11 x 13
Bedroom
- Level: Second
- Dimensions: 12 x 12
Primary bathroom
- Level: Second
- Dimensions: 9 x 7
Other
- Level: Second
- Dimensions: 6 x 8
Other
- Level: Entry
- Dimensions: 4 x 5
Other
- Level: Entry
- Dimensions: 12 x 14
Dining room
- Level: Entry
- Dimensions: 12 x 15
Family room
- Level: Entry
- Dimensions: 16 x 21
Kitchen
- Level: Entry
- Dimensions: 12 x 12
Laundry
- Level: Entry
- Dimensions: 12 x 5
Library
- Level: Entry
- Dimensions: 11 x 13
Living room
- Level: Entry
- Dimensions: 13 x 15
Heating
- Forced Air, Natural Gas
Cooling
- Ceiling Fans, Central Air
Appliances
- Included: Dishwasher, Disposal, Double Oven, Dryer, Free Standing Refrigerator, Gas Cooktop, Microwave, Washer
- Laundry: Laundry Room
Features
- Jetted Tub
- Basement: Full,Partially Finished
- Has fireplace: Yes
- Fireplace features: Great Room
Interior area
- Total interior livable area: 3,989 sqft
- Finished area above ground: 2,989
- Finished area below ground: 1,000
Property
Parking
- Total spaces: 3
- Parking features: Three Car Garage, Attached
- Attached garage spaces: 3
Features
- Levels: Two
- Stories: 2
- Entry location: GroundLevelwSteps
- Patio & porch: Deck, Patio, Porch
- Pool features: None
Lot
- Size: 0.42 Acres
- Dimensions: 90 x 202
- Features: Sprinklers
Details
- Parcel number: 2235355002
- Special conditions: Short Sale No,Standard
Construction
Type & style
- Home type: SingleFamily
- Architectural style: Colonial
- Property subtype: Single Family Residence
Materials
- Brick, Wood Siding
- Foundation: Basement, Poured, Sump Pump
- Roof: Asphalt
Condition
- New construction: No
- Year built: 1995
Utilities & green energy
- Sewer: Sewer At Street
- Water: Public
Community & HOA
Community
- Subdivision: CHASE FARMS SUB
HOA
- Has HOA: Yes
- Services included: Maintenance Grounds
- HOA fee: $240 annually
Location
- Region: Novi
Financial & listing details
- Price per square foot: $164/sqft
- Tax assessed value: $206,490
- Annual tax amount: $7,367
- Date on market: 12/1/2023
- Cumulative days on market: 8 days
- Listing agreement: Exclusive Right To Sell
- Listing terms: Cash,Conventional,Warranty Deed
- Exclusions: Exclusion(s) Do Not Exist
Price history
| Date | Event | Price |
|---|---|---|
| 1/5/2024 | Sold | $655,000+0.8%$164/sqft |
Source:  Realcomp II #20230099866 Report a problem Realcomp II #20230099866 Report a problem | ||
| 12/13/2023 | Pending sale | $650,000$163/sqft |
Source: Realcomp II #20230099866 Report a problem | ||
| 12/1/2023 | Listed for sale | $650,000+87.9%$163/sqft |
Source: Realcomp II #20230099866 Report a problem | ||
| 8/1/2007 | Sold | $346,000-13.5%$87/sqft |
Source: Public Record Report a problem | ||
| 7/31/2001 | Sold | $400,000+40.4%$100/sqft |
Source: Public Record Report a problem | ||
| 1/25/1996 | Sold | $285,000$71/sqft |
Source: Public Record Report a problem | ||
Public tax history
| Year | Property taxes | Tax assessment |
|---|---|---|
| 2025 | -- | $329,500 +17.1% |
| 2024 | -- | $281,270 +13% |
| 2023 | -- | $248,850 +2.4% |
| 2022 | -- | $243,000 +1.9% |
| 2021 | -- | $238,450 +0.2% |
| 2020 | -- | $238,000 +2.9% |
| 2019 | -- | $231,200 +9.2% |
| 2015 | -- | $211,800 +8.1% |
| 2014 | -- | $195,850 +19.2% |
| 2011 | -- | $164,350 -9.6% |
| 2010 | -- | $181,900 |
| 2009 | -- | $181,900 -20.8% |
| 2003 | -- | $229,800 +4.6% |
| 2002 | -- | $219,650 +17.9% |
| 2001 | $9,658 +51.8% | $186,320 +3.2% |
| 2000 | $6,361 | $180,550 |
Find assessor info on the county website
Neighborhood: 48375
Nearby homes
- $799,5004 bd2 ba3.3k sqft42993 Ashbury Dr, Novi, MI 48375Off Market
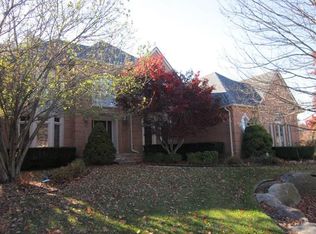
- $779,6004 bd4 ba3.1k sqft42961 Ashbury Dr, Novi, MI 48375Off Market
- $787,7004 bd3 ba3k sqft42945 Ashbury Dr, Novi, MI 48375Off Market
- $---- bd-- ba-- sqft40053 Eight Mile Rd, Northville, MI 48167Off Market
- $1,492,100-- bd-- ba-- sqft40053 Eight Mile Rd, Northville, MI 48167Off Market
- $827,1004 bd4 ba3.3k sqft42978 Ashbury Dr, Novi, MI 48375Off Market
- $797,5004 bd4 ba3.2k sqft42994 Ashbury Dr, Novi, MI 48375Off Market
- $670,3004 bd2 ba-- sqft42960 Ashbury Dr, Novi, MI 48375Off Market
Nearby schools
GreatSchools rating
- 9/10Orchard Hills Elementary SchoolGrades: K-4Distance: 1.8 mi
- 8/10Novi High SchoolGrades: 8-12Distance: 2 mi
- 9/10Novi Meadows SchoolGrades: PK,5-7Distance: 2.9 mi
Get a cash offer in 3 minutes
Find out how much your home could sell for in as little as 3 minutes with a no-obligation cash offer.
Estimated market value
$760,500
Get a cash offer in 3 minutes
Find out how much your home could sell for in as little as 3 minutes with a no-obligation cash offer.
Estimated market value
$760,500
- Michigan
- Oakland County
- Novi
- 48375
- 42977 Ashbury Dr
Nearby cities
Nearby zip codes
Other Novi Topics
