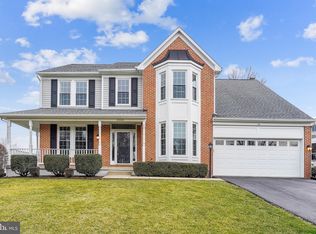
Rarely available 4-level Bostonian model with 5 bedrooms and 4 1/2 baths on a half-acre lot in Ashburn Farm! So many updates and meticulously maintained-- including fresh paint, new carpeting, new LVP in the lower level, newer 2 zone furnaces (2019), and newer roof (2018) ensure all that remains is for you to step inside and fall in love. The beautifully designed and open kitchen w/ 5 burner gas stove and plenty of counter space makes for easier mornings. The welcoming sunroom with skylights off of the kitchen area overlooks the gorgeous fully fenced-in yard. Take in the incredible views from your sunlit windows and unwind in the evenings on the tiered deck or lower-level patio area perfect for a fire pit and smores. The perfect floorplan with 4 bedrooms and 3 full baths on the second floor including a Primary suite with a sitting room. The 4th level of the home is framed out to include a bedroom and rough-in for an additional full bathroom or leave it for the incredible convenience of additional space for a craft area or storage. The sunlit walk-out lower level is handicap accessible from the driveway with a sidewalk that comes down the side of the home and includes an in-law/au pair suite (5th bedroom and full bathroom with zero threshold shower). Some additional features include a 1st-floor office, dining room bay window, family room gas fireplace, 1st-floor laundry, and lower-level work/craft room to check off your list of every feature you could desire in a home. Additional improvements include new windows and siding (2016) and the front walkway and stoop (2014). All of this is found nestled in the sought-after Ashburn Farm and Stone Bridge HS, Trailside MS, and Sanders Corner ES school pyramid. Welcome home!
This property is off market, which means it's not currently listed for sale or rent on Zillow. This may be different from what's available on other websites or public sources.