Skip main navigation
Sold for $595,000
  • $595,000

    4298 Emu Dr, Pinckney, MI 48169

    5beds
    2,903sqft
    Single Family Residence
    Built in 2001
    1.2 Acres Lot
    $603,600 Zestimate®
    $205/sqft
    $3,586 Estimated rent

    Home value

    $603,600

    $549,000 - $664,000

    $3,586/mo

    Zestimate® history
    Loading
    Loading...

    Owner options

    List your home for rent

    $3,586/mo

    Rent Zestimate®

    Find your next renter with Zillow Rental Manager. Plus, with online applications, you can quickly screen prospective tenants – for free.

    Learn more

    $3,586/mo

    Rent Zestimate®

    Refinance and save

    $4,179/mo

    Est. payment

    Refinancing to a lower rate could help reduce your monthly payments and save thousands over the life of the loan.

    See today's rates

    $4,179/mo

    Est. payment

    Explore your selling options

    Work with a Zillow partner agent

    Leverage their expertise and Zillow's premium Showcase listings to get your home seen by more buyers.

    Get started

    List with your own agent

    Get your home in front of millions of buyers by listing it on Zillow.

    Learn how to do it

    Sell it yourself

    Take full control of how buyers see your home on Zillow by listing For Sale by Owner (FSBO).

    List your home

    What's special

    Stacked stone fireplaceLarge islandSurrounded by tall pinesExpansive decksBonfire areaPaver patioFlexible main-level bedroom
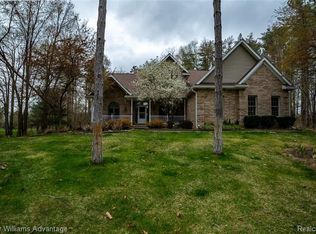
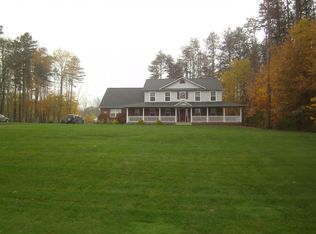
    Price Improvement! Luxury Living on the Fairway! -Designer Kitchen-Grand Staircase-Golf Community- Stunning fully renovated brick colonial in Timber Trace's exclusive golf and equestrian community! This 5 bedroom home wows with a custom grand staircase in the two-story foyer and a light-filled open layout. The heart of the home is the show-stopping designer kitchen, featuring premium appliances, quartz countertops, custom cabinetry, a large island, and beautiful statement lighting that flows into the great room with soaring ceilings and a stacked stone fireplace. The flexible main-level bedroom with deck access is perfect for a guest room, office or playroom. Upstairs, the luxurious primary suite is joined by three more bedrooms, another full bath and second-floor laundry. Enjoy two expansive decks, a paver patio, and bonfire area, all surrounded by tall pines for privacy and that "up north" feel. The basement is another 1508 sq feet and is waiting for your finishing touch! Beautiful Exclusive Golf & Equestrian Community. Bike & walking trails. All the work is done in this move-in ready perfection home! WHOLE house generator, NEW roof 2023/ BATVAI

    Zillow last checked:

    Listing updated:

    Listed by:

    Joseph Darwish 810-844-2343,

    RE/MAX Platinum

    Bought with:

    Angie Smith, 6501437481

    KW Professionals Brighton

    Source: Realcomp II,MLS#: 20251026838MLS Logo

    Facts & features

    Interior

    Bedrooms & bathrooms
    • Bedrooms: 5
    • Bathrooms: 3
    • Full bathrooms: 2
    • 1/2 bathrooms: 1
    Primary bedroom
    • Level: Second
    • Area: 240
    • Dimensions: 15 X 16
    Bedroom
    • Level: Second
    • Area: 144
    • Dimensions: 12 X 12
    Bedroom
    • Level: Second
    • Area: 195
    • Dimensions: 15 X 13
    Bedroom
    • Level: Second
    • Area: 270
    • Dimensions: 15 X 18
    Bedroom
    • Level: Entry
    • Area: 144
    • Dimensions: 12 X 12
    Primary bathroom
    • Level: Second
    • Area: 156
    • Dimensions: 13 X 12
    Other
    • Level: Second
    • Area: 50
    • Dimensions: 10 X 5
    Other
    • Level: Entry
    • Area: 45
    • Dimensions: 9 X 5
    Dining room
    • Level: Entry
    • Area: 143
    • Dimensions: 13 X 11
    Great room
    • Level: Entry
    • Area: 336
    • Dimensions: 14 X 24
    Kitchen
    • Level: Entry
    • Area: 196
    • Dimensions: 14 X 14
    Laundry
    • Level: Second
    • Area: 64
    • Dimensions: 8 X 8
    Library
    • Level: Entry
    • Area: 140
    • Dimensions: 14 X 10
    Heating
    • Forced Air, Natural Gas
    Cooling
    • Ceiling Fans, Central Air
    Appliances
    • Included: Dishwasher, Disposal, Dryer, Free Standing Electric Range, Free Standing Refrigerator, Microwave, Washer
    • Laundry: Laundry Room
    Features
    • High Speed Internet
    • Basement: Unfinished
    • Has fireplace: Yes
    • Fireplace features: Gas, Great Room
    Interior area
    • Total interior livable area: 2,903 sqft
    • Finished area above ground: 2,903

    Property

    Parking
    • Total spaces: 3
    • Parking features: Three Car Garage, Attached, Direct Access, Garage Door Opener, Side Entrance
    • Garage spaces: 3
    Features
    • Levels: Two
    • Stories: 2
    • Entry location: GroundLevelwSteps
    • Patio & porch: Patio
    • Exterior features: Lighting, Spa Hottub
    • Pool features: None
    Lot
    • Size: 1.20 Acres
    • Dimensions: 183.00 x 285.00
    • Features: Near Golf Course, On Golf Course
    Details
    • Parcel number: 1417203056
    • Special conditions: Short Sale No,Standard

    Construction

    Type & style
    • Home type: SingleFamily
    • Architectural style: Colonial
    • Property subtype: Single Family Residence
    Materials
    • Brick, Vinyl Siding
    • Foundation: Basement, Poured
    • Roof: Asphalt
    Condition
    • New construction: No
    • Year built: 2001
    • Major remodel year: 2023

    Utilities & green energy

    • Sewer: Septic Tank
    • Water: Well
    • Utilities for property: Cable Available

    Community & neighborhood

    Community
    • Community features: Golf
    Location
    • Region: Pinckney

    HOA & financial

    HOA
    • Has HOA: Yes
    • HOA fee: $500 annually
    • Services included: Maintenance Grounds, Snow Removal
    • Association phone: 517-862-2732

    Other

    Other facts
    • Listing agreement: Exclusive Right To Sell
    • Listing terms: Cash,Conventional,FHA,Va Loan

    Price history

    DateEventPrice
    10/7/2025Sold$595,000-0.8%$205/sqft
    Source: Realcomp II #20251026838 Report a problem
    8/29/2025Pending sale$599,777$207/sqft
    Source: Realcomp II #20251026838 Report a problem
    8/20/2025Price change$599,777-6.3%$207/sqft
    Source: Realcomp II #20251026838 Report a problem
    8/13/2025Listed for sale$639,900$220/sqft
    Source: Realcomp II #20251026838 Report a problem
    8/12/2025Listing removed$639,900$220/sqft
    Source: Realcomp II #20251002249 Report a problem
    7/28/2025Price change$639,900-4.2%$220/sqft
    Source: Realcomp II #20251002249 Report a problem
    6/25/2025Price change$668,000-2.6%$230/sqft
    Source: Realcomp II #20251002249 Report a problem
    6/7/2025Pending sale$685,877$236/sqft
    Source: Realcomp II #20251002249 Report a problem
    5/29/2025Listed for sale$685,877+77.2%$236/sqft
    Source: Realcomp II #20251002249 Report a problem
    6/7/2019Sold$387,000-3.2%$133/sqft
    Source: Public Record Report a problem
    4/25/2019Pending sale$399,900$138/sqft
    Source: RE/MAX Platinum #219010341 Report a problem
    4/13/2019Price change$399,900-2.4%$138/sqft
    Source: RE/MAX Platinum #219010341 Report a problem
    4/5/2019Price change$409,900-2.4%$141/sqft
    Source: RE/MAX Platinum #219010341 Report a problem
    3/7/2019Price change$419,900-2.3%$145/sqft
    Source: RE/MAX Platinum #219010341 Report a problem
    2/5/2019Listed for sale$429,900-3.4%$148/sqft
    Source: RE/MAX Platinum #219010341 Report a problem
    12/14/2018Listing removed$445,000$153/sqft
    Source: RE/MAX Nexus #218086154 Report a problem
    11/30/2018Price change$445,000-0.9%$153/sqft
    Source: RE/MAX Nexus #218086154 Report a problem
    9/5/2018Price change$449,000-0.2%$155/sqft
    Source: RE/MAX Nexus #218086154 Report a problem
    8/9/2018Price change$449,900-3.2%$155/sqft
    Source: Kermath Realty LLC #218068195 Report a problem
    8/1/2018Price change$464,900-1.1%$160/sqft
    Source: Kermath Realty LLC #218068195 Report a problem
    7/27/2018Listed for sale$469,900$162/sqft
    Source: Kermath Realty LLC #218068195 Report a problem

    Public tax history

    YearProperty taxesTax assessment
    2025-- $288,420 -2.3%
    2024-- $295,298 +13.5%
    2023-- $260,079 +8.6%
    2022-- $239,544 +2%
    2021-- $234,840 -4.7%
    2020-- $246,360 -0.5%
    2019$3,638 +60.1%$247,490 +31.4%
    2018$2,272 $188,330 -2.6%
    2017-- $193,380 +1.8%
    2016-- $189,940 +23%
    2014-- $154,400 +23.6%
    2012$3,081 $124,960 -1.9%
    2011-- $127,380 -8.7%
    2010-- $139,460 -7.3%
    2009-- $150,450 -11.6%
    2008-- $170,210
    2007$1,978 +12.2%--
    2006$1,763 -47.4%$221,990 +2.3%
    2005$3,349 -3.2%$216,970 +11%
    2003$3,459 $195,480 -0.6%
    2002-- $196,650 +2.9%
    2001$4,642 -36.6%$191,150 +9.4%
    2000$7,323 $174,660

    Find assessor info on the county website

    Neighborhood: 48169

    Nearby schools

    GreatSchools rating
    Get a cash offer in 3 minutes
    Find out how much your home could sell for in as little as 3 minutes with a no-obligation cash offer.
    Estimated market value
    $603,600
    Get a cash offer in 3 minutes
    Find out how much your home could sell for in as little as 3 minutes with a no-obligation cash offer.
    Estimated market value
    $603,600