Skip main navigation
Closed
  • $298,500

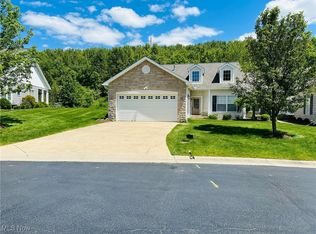
    4298 Greenway Trail St NW, Massillon, OH 44647

    3beds
    2,042sqft
    Townhouse, Condominium
    Built in 2006
    -- sqft lot
    $298,500 Zestimate®
    $146/sqft
    $2,326 Estimated rent

    Home value

    $298,500

    $284,000 - $313,000

    $2,326/mo

    Zestimate® history
    Loading
    Loading...

    Owner options

    List your home for rent

    $2,326/mo

    Rent Zestimate®

    Find your next renter with Zillow Rental Manager. Plus, with online applications, you can quickly screen prospective tenants – for free.

    Learn more

    $2,326/mo

    Rent Zestimate®

    Refinance and save

    $2,177/mo

    Est. payment

    Refinancing to a lower rate could help reduce your monthly payments and save thousands over the life of the loan.

    See today's rates

    $2,177/mo

    Est. payment

    Explore your selling options

    Work with a Zillow partner agent

    Leverage their expertise and Zillow's premium Showcase listings to get your home seen by more buyers.

    Get started

    List with your own agent

    Get your home in front of millions of buyers by listing it on Zillow.

    Learn how to do it

    Sell it yourself

    Take full control of how buyers see your home on Zillow by listing For Sale by Owner (FSBO).

    List your home

    What's special

    Tray ceilingGorgeous landscapingPrivate bathSeparate dining roomQuartz countertopsSeparate showerJetted tub

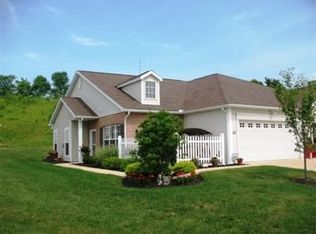
    This beautifully updated end unit condo boasts an open and inviting floor plan, perfect for entertaining guests or relaxing with family. The living room features a tray ceiling and cozy gas fireplace while the spacious eat-in kitchen with quartz countertops and Frigidaire Gallery stainless steel appliances provide ample space for cooking and casual dining. For formal gatherings, the home offers a separate dining room with access to a covered patio surrounded by gorgeous landscaping. It's an ideal spot to relax and enjoy the serene outdoor setting. The main floor is home to two bedrooms and two full baths including the master suite with a private bath featuring a double sink vanity, jetted tub and separate shower. Upstairs, there's a 3rd bedroom which can serve as a guest room or home office, depending on your needs. Additionally, this home offers the convenience of a 1st floor laundry with appliances that convey and an attached two car garage. Don't miss your chance to own this amazin

    This property is off market, which means it's not currently listed for sale or rent on Zillow. This may be different from what's available on other websites or public sources.
    Zillow last checked:

    Listing updated:

    Listed by:

    Jose Medina jose@josesellshomes.com(330)595-9811,

    Keller Williams Legacy Group Realty

    Bought with:

    Terri A Macioce, 359719

    Cutler Real Estate

    Source: MLS Now,MLS#: 4472050MLS LogoOriginating MLS: Stark Trumbull Area REALTORS

    Facts & features

    Interior

    Bedrooms & bathrooms
    • Bedrooms: 3
    • Bathrooms: 2
    • Full bathrooms: 2
    • Main level bathrooms: 2
    • Main level bedrooms: 2
    Primary bedroom
    • Description: Flooring: Carpet
    • Level: First
    • Dimensions: 14.00 x 12.00
    Bedroom
    • Description: Flooring: Carpet
    • Level: Second
    • Dimensions: 13.00 x 12.00
    Bedroom
    • Description: Flooring: Carpet
    • Level: First
    • Dimensions: 15.00 x 12.00
    Dining room
    • Description: Flooring: Laminate
    • Level: First
    • Dimensions: 14.00 x 11.00
    Eat in kitchen
    • Description: Flooring: Luxury Vinyl Tile
    • Level: First
    • Dimensions: 19.00 x 12.00
    Laundry
    • Description: Flooring: Luxury Vinyl Tile
    • Level: First
    • Dimensions: 7.00 x 6.00
    Living room
    • Description: Flooring: Laminate
    • Features: Fireplace
    • Level: First
    • Dimensions: 15.00 x 15.00
    Heating
    • Forced Air, Gas
    Cooling
    • Central Air
    Appliances
    • Included: Dryer, Dishwasher, Disposal, Microwave, Range, Refrigerator, Washer
    • Laundry: In Unit
    Features
    • Jetted Tub
    • Basement: None
    • Number of fireplaces: 1
    Interior area
    • Total structure area: 2,042
    • Total interior livable area: 2,042 sqft
    • Finished area above ground: 2,042

    Property

    Parking
    • Total spaces: 2
    • Parking features: Attached, Direct Access, Garage, Paved, Water Available
    • Attached garage spaces: 2
    Features
    • Patio & porch: Patio, Porch
    Details
    • Parcel number: 01627898

    Construction

    Type & style
    • Home type: Condo
    • Property subtype: Townhouse, Condominium
    • Attached to another structure: Yes
    Materials
    • Vinyl Siding
    • Roof: Asphalt,Fiberglass
    Condition
    • Year built: 2006

    Utilities & green energy

    • Sewer: Public Sewer
    • Water: Public

    Community & HOA

    Community
    • Subdivision: Forest Trail Condo
    HOA
    • Has HOA: No
    • Services included: Maintenance Grounds, Snow Removal
    • HOA fee: $243 monthly
    Location
    • Region: Massillon

    Financial & listing details

    • Price per square foot: $146/sqft
    • Tax assessed value: $232,200
    • Annual tax amount: $3,194
    • Date on market: 7/6/2023
    • Cumulative days on market: 32 days

    Price history

    DateEventPrice
    8/1/2023Sold$265,000$130/sqft
    Source: MLS Now #4472050 Report a problem
    7/25/2023Pending sale$265,000$130/sqft
    Source: MLS Now #4472050 Report a problem
    7/13/2023Contingent$265,000$130/sqft
    Source: MLS Now #4472050 Report a problem
    7/6/2023Price change$265,000-3.6%$130/sqft
    Source: MLS Now #4472050 Report a problem
    6/23/2023Listed for sale$275,000+71.9%$135/sqft
    Source: MLS Now #4468976 Report a problem
    2/6/2021Listing removed--
    Source: Owner Report a problem
    8/22/2016Listing removed$160,000$78/sqft
    Source: Owner Report a problem
    8/22/2016Listed for sale$160,000+0.3%$78/sqft
    Source: Owner Report a problem
    8/15/2016Sold$159,500-0.3%$78/sqft
    Source: MLS Now #3842669 Report a problem
    6/30/2016Pending sale$160,000$78/sqft
    Source: Owner Report a problem
    6/21/2016Listed for sale$160,000+2.6%$78/sqft
    Source: Owner Report a problem
    4/2/2007Sold$155,900$76/sqft
    Source: Public Record Report a problem

    Public tax history

    YearProperty taxesTax assessment
    2024$3,782 +17.9%$81,270 +26.1%
    2023$3,209 +0.5%$64,470
    2022$3,194 -0.4%$64,470
    2021$3,207 +2.3%$64,470 +7.7%
    2020$3,136 $59,860
    2019$3,136 $59,860
    2018$3,136 +4.9%$59,860 +10.3%
    2017$2,989 +10.2%$54,290 +11%
    2016$2,713 -1.2%$48,930
    2015$2,746 $48,930 +17%
    2014$2,746 +120.8%$41,830
    2013$1,244 $41,830
    2012-- $41,830 -12.8%
    2011-- $47,960 +0.8%
    2010-- $47,570
    2009$2,613 +15.4%--
    2008$2,265 +61.9%--
    2007$1,399 +944%--
    2005$134 +2.3%--
    2004$131 +424%--
    2003$25 --
    Find assessor info on the county website

    Neighborhood: 44647

    Nearby schools

    GreatSchools rating
    Schools provided by the listing agent
    • District: Jackson LSD - 7605

    Source: MLS Now. This data may not be complete. We recommend contacting the local school district to confirm school assignments for this home.

    Get a cash offer in 3 minutes
    Find out how much your home could sell for in as little as 3 minutes with a no-obligation cash offer.
    Estimated market value
    $298,500
    Get a cash offer in 3 minutes
    Find out how much your home could sell for in as little as 3 minutes with a no-obligation cash offer.
    Estimated market value
    $298,500