Tucked away on a serene cul-de-sac in the sought-after Melrose Club community, This end-unit townhome is perfectly positioned beside a protected green space, creating a private, park-like retreat.
Designed for both convenience and versatility, this home is a standout. The main level features a spacious primary suite, with a spacious walk in closet and a lovely ensuite bath.
The main floor continues to impress with a welcoming, semi-open concept. The living and dining areas flow seamlessly into the kitchen, creating an inviting hub for both quiet evenings and lively gatherings. A convenient half bath for guests rounds out this level.
Upstairs, you’ll discover two generously sized secondary bedrooms and a shared full bath, offering flexible space for family, a home office, or visiting guests.
Whether you're a first-time buyer looking for the perfect start, an empty-nester seeking to downsize without compromising on quality, or an investor looking for a premium asset, this property checks every box. Don't miss your chance to own one of the most private lots in Melrose Club. Schedule your showing today!
Closed
$290,000
4298 Melrose Club Dr, Matthews, NC 28105
3beds
1,446sqft
Townhouse
Built in 1998
-- sqft lot
$289,800 Zestimate®
$201/sqft
$2,115 Estimated rent
Home value
$289,800
$270,000 - $310,000
$2,115/mo
Zestimate® history
Owner options
List your home for rent
$2,115/mo
Rent Zestimate®
Find your next renter with Zillow Rental Manager. Plus, with online applications, you can quickly screen prospective tenants – for free.
$2,115/mo
Rent Zestimate®
Refinance and save
$1,997/mo
Est. payment
Refinancing to a lower rate could help reduce your monthly payments and save thousands over the life of the loan.
$1,997/mo
Est. payment
Explore your selling options
Work with a Zillow partner agent
Leverage their expertise and Zillow's premium Showcase listings to get your home seen by more buyers.
Get startedList with your own agent
Get your home in front of millions of buyers by listing it on Zillow.
Learn how to do itSell it yourself
Take full control of how buyers see your home on Zillow by listing For Sale by Owner (FSBO).
List your homeWhat's special
End-unit townhomeSerene cul-de-sacSpacious primary suiteLovely ensuite bathWelcoming semi-open conceptPrivate park-like retreat
Zillow last checked:
Listing updated:
Listed by:
Tasia Amasa Tasia@DanielColinRealty.com,
Daniel Colin Realty,
Lawrence Amasa,
Daniel Colin Realty
Bought with:
Janet Teel
NorthGroup Real Estate LLC
Source: Canopy MLS as distributed by MLS GRID,MLS#: 4351710
Facts & features
Interior
Bedrooms & bathrooms
- Bedrooms: 3
- Bathrooms: 3
- Full bathrooms: 2
- 1/2 bathrooms: 1
- Main level bedrooms: 1
Primary bedroom
- Level: Main
Bedroom s
- Level: Upper
Bedroom s
- Level: Upper
Bathroom full
- Level: Main
Bathroom half
- Level: Main
Bathroom full
- Level: Upper
Dining room
- Level: Main
Kitchen
- Level: Main
Living room
- Level: Main
Heating
- Central, Electric, Heat Pump
Cooling
- Ceiling Fan(s), Central Air, Electric
Appliances
- Included: Dishwasher, Disposal, Dryer, Electric Cooktop, Electric Oven, Electric Water Heater, Microwave, Refrigerator, Washer
- Laundry: In Hall, In Unit, Upper Level
Features
- Flooring: Laminate
- Has basement: No
Interior area
- Total structure area: 1,446
- Total interior livable area: 1,446 sqft
- Finished area above ground: 1,446
- Finished area below ground: 0
Property
Parking
- Total spaces: 2
- Parking features: Assigned, Parking Space(s)
- Uncovered spaces: 2
Features
- Levels: Two
- Stories: 2
- Entry location: Main
- Pool features: Community
Lot
- Features: End Unit
Details
- Parcel number: 19304544
- Zoning: N2-B
- Special conditions: Standard
- Other equipment: Network Ready
Construction
Type & style
- Home type: Townhouse
- Architectural style: Traditional
- Property subtype: Townhouse
Materials
- Vinyl
- Foundation: Slab
Condition
- New construction: No
- Year built: 1998
Utilities & green energy
- Sewer: Public Sewer
- Water: City
Community & HOA
Community
- Features: Clubhouse, Fitness Center, Street Lights
- Security: Carbon Monoxide Detector(s)
- Subdivision: Melrose Townhomes
HOA
- Has HOA: Yes
- HOA fee: $242 monthly
- HOA name: Kuester
- HOA phone: 803-802-0004
Location
- Region: Matthews
Financial & listing details
- Price per square foot: $201/sqft
- Tax assessed value: $237,000
- Date on market: 3/6/2026
- Cumulative days on market: 31 days
- Road surface type: None, Paved
Price history
| Date | Event | Price |
|---|---|---|
| 5/11/2026 | Sold | $290,000$201/sqft |
Source:  Canopy MLS as distributed by MLS GRID #4351710 Report a problem Canopy MLS as distributed by MLS GRID #4351710 Report a problem | ||
| 4/7/2026 | Pending sale | $290,000$201/sqft |
Source: Canopy MLS as distributed by MLS GRID #4351710 Report a problem | ||
| 3/6/2026 | Listed for sale | $290,000-4.9%$201/sqft |
Source: Canopy MLS as distributed by MLS GRID #4351710 Report a problem | ||
| 6/17/2024 | Sold | $305,000+1.7%$211/sqft |
Source: Canopy MLS as distributed by MLS GRID #4139195 Report a problem | ||
| 5/17/2024 | Listed for sale | $300,000+44.6%$207/sqft |
Source: Canopy MLS as distributed by MLS GRID #4139195 Report a problem | ||
| 5/5/2021 | Sold | $207,500+75.1%$143/sqft |
Source: Public Record Report a problem | ||
| 7/8/1999 | Sold | $118,500$82/sqft |
Source: Public Record Report a problem | ||
Public tax history
| Year | Property taxes | Tax assessment |
|---|---|---|
| 2025 | -- | $237,000 |
| 2024 | $1,948 +3.8% | $237,000 |
| 2023 | $1,878 +23.1% | $237,000 +63.3% |
| 2022 | $1,526 | $145,100 |
| 2021 | -- | $145,100 |
| 2020 | -- | $145,100 |
| 2019 | $1,492 +5.8% | $145,100 +42.4% |
| 2018 | $1,410 +2.8% | $101,900 |
| 2017 | $1,373 | $101,900 |
| 2016 | $1,373 | $101,900 |
| 2015 | $1,373 +1.8% | $101,900 |
| 2014 | $1,348 | $101,900 |
| 2013 | -- | $101,900 |
| 2012 | -- | $101,900 |
| 2011 | -- | $101,900 -8.5% |
| 2010 | -- | $111,400 |
| 2009 | -- | $111,400 |
| 2008 | -- | $111,400 |
| 2007 | -- | $111,400 |
| 2006 | -- | $111,400 |
| 2005 | -- | $111,400 |
| 2004 | -- | $111,400 |
| 2003 | -- | $111,400 +6.7% |
| 2002 | -- | $104,410 |
| 2001 | -- | $104,410 |
| 2000 | -- | $104,410 |
Find assessor info on the county website
Neighborhood: Marshbrooke
Nearby homes
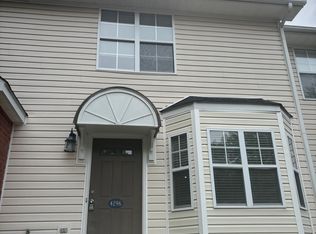
- $228,3002 bd3 ba1.2k sqft4296 Melrose Club Dr, Charlotte, NC 28227Off Market
- $225,7002 bd3 ba1.1k sqft4294 Melrose Club Dr, Matthews, NC 28105Off Market
- $235,6002 bd3 ba1.1k sqft4292 Melrose Club Dr, Matthews, NC 28105Off Market
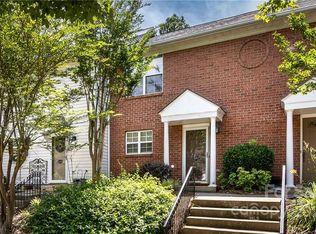
- $225,0002 bd2 ba1.1k sqft4290 Melrose Club Dr, Matthews, NC 28105Off Market
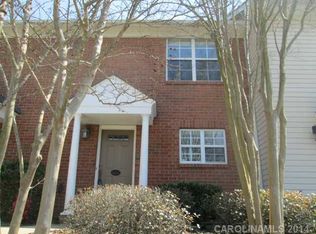
- $227,2002 bd2 ba1.1k sqft4288 Melrose Club Dr, Matthews, NC 28105Off Market
- $255,5003 bd2 ba1.4k sqft4236 Melrose Club Dr, Matthews, NC 28105Off Market
- $235,1002 bd3 ba1.1k sqft4240 Melrose Club Dr, Matthews, NC 28105Off Market
- $226,8002 bd2 ba1.1k sqft4242 Melrose Club Dr, Matthews, NC 28105Off Market
Nearby schools
GreatSchools rating
- 4/10Crown Point ElementaryGrades: PK-5Distance: 0.7 mi
- 5/10Mint Hill Middle SchoolGrades: 6-8Distance: 1.5 mi
- 6/10David W Butler HighGrades: 9-12Distance: 3.7 mi
Schools provided by the listing agent
- Elementary: Piney Grove
- Middle: Mint Hill
- High: Butler
Source: Canopy MLS as distributed by MLS GRID. This data may not be complete. We recommend contacting the local school district to confirm school assignments for this home.
Get a cash offer in 3 minutes
Find out how much your home could sell for in as little as 3 minutes with a no-obligation cash offer.
Estimated market value
$289,800
Get a cash offer in 3 minutes
Find out how much your home could sell for in as little as 3 minutes with a no-obligation cash offer.
Estimated market value
$289,800
- North Carolina
- Mecklenburg County
- Charlotte
- 28105
- Marshbrooke
- 4298 Melrose Club Dr
Nearby cities
Nearby neighborhoods
Nearby zip codes
Other Charlotte Topics
