Large 3 Bedroom Home in Highpoint Neighborhood (Quincy and Buckley) - This 2100 total square foot home features a huge yard, a sprinkler system, fenced in backyard, pet friendly and finished basement. The vaulted ceilings, oversized windows and open floor plan offer great lighting. The kitchen is open to the living area and eating area. The home features stainless appliances, wood flooring and tons of space. The front and back deck are freshly painted. Upstairs, you will find 2 bedrooms, a full sized bathroom, and a master suite. The master has vaulted ceilings, walk in closet, and a private bathroom with double sinks. On the lower level, there is a family room that opens to the kitchen above. It has a fireplace and sliding doors that lead to the huge patio/deck and fenced in yard. Just off the family room is the laundry room with full sized washer and dryer, and a 1/2 bathroom. The basement is finished and could be used as an office area, playroom or man cave. Additional Features: -Central Air -Sprinkler System -Washer/Dryer -Finished Basement -Two-car Garage -Gas Fireplace Call Echo Summit Properties today to schedule your appointment to see this home! Pets - Yes Utilities included - Tenant Pays All Yard/fenced - Fenced yard Cooling AC/Swamp - A/C Laundry - W/D Fireplace - Yes Parking - 2 car garage Patio/Porch/Balcony - Porch and Deck Basement - Finished School District - Cherry Creek Do not wait. This property will move fast! Echo Summit Properties 303-768-8255 www.echo-summit.com info@echo-summit.com Not exactly what you are looking for? Make sure and view our complete inventory of quality rentals at www.echo-summit.com ! (RLNE2019356)
Sold for $511,000
$511,000
4298 S Argonne St, Aurora, CO 80013
3beds
2baths
2,100sqft
SingleFamily
Built in 1993
8,624 Square Feet Lot
$504,800 Zestimate®
$243/sqft
$3,102 Estimated rent
Home value
$504,800
$480,000 - $530,000
$3,102/mo
Zestimate® history
Owner options
List your home for rent
$3,102/mo
Rent Zestimate®
Find your next renter with Zillow Rental Manager. Plus, with online applications, you can quickly screen prospective tenants – for free.
$3,102/mo
Rent Zestimate®
Refinance and save
$3,045/mo
Est. payment
Refinancing to a lower rate could help reduce your monthly payments and save thousands over the life of the loan.
$3,045/mo
Est. payment
Explore your selling options
Work with a Zillow partner agent
Leverage their expertise and Zillow's premium Showcase listings to get your home seen by more buyers.
Get startedList with your own agent
Get your home in front of millions of buyers by listing it on Zillow.
Learn how to do itSell it yourself
Take full control of how buyers see your home on Zillow by listing For Sale by Owner (FSBO).
List your homeWhat's special
Facts & features
Interior
Bedrooms & bathrooms
- Bedrooms: 3
- Bathrooms: 2.5
Heating
- Forced air
Cooling
- Central
Appliances
- Included: Garbage disposal, Microwave, Range / Oven
Features
- Flooring: Tile, Carpet, Hardwood
- Basement: Finished
- Has fireplace: Yes
Interior area
- Total interior livable area: 2,100 sqft
Property
Parking
- Parking features: Garage - Attached
Features
- Exterior features: Wood
Lot
- Size: 8,624 Square Feet
Details
- Parcel number: 207303325002
Construction
Type & style
- Home type: SingleFamily
Materials
- Wood
- Roof: Composition
Condition
- Year built: 1993
Community & HOA
Location
- Region: Aurora
Financial & listing details
- Price per square foot: $243/sqft
- Tax assessed value: $500,000
- Annual tax amount: $2,459
Price history
| Date | Event | Price |
|---|---|---|
| 7/10/2024 | Sold | $511,000+140%$243/sqft |
Source: Public Record Report a problem | ||
| 7/14/2017 | Listing removed | $1,900$1/sqft |
Source: Echo Summit Report a problem | ||
| 5/25/2017 | Price change | $1,900-5%$1/sqft |
Source: Echo Summit Property Management Report a problem | ||
| 4/10/2017 | Listed for rent | $2,000+2.6%$1/sqft |
Source: Echo Summit Property Management Report a problem | ||
| 2/18/2016 | Listing removed | $1,950$1/sqft |
Source: Echo Summit Report a problem | ||
| 1/13/2016 | Listed for rent | $1,950+34.5%$1/sqft |
Source: Echo Summit Property Management Report a problem | ||
| 9/8/2011 | Listing removed | $1,450$1/sqft |
Source: Rentals.com Report a problem | ||
| 8/12/2011 | Price change | $1,450-6.5%$1/sqft |
Source: Rentals.com Report a problem | ||
| 7/10/2011 | Price change | $1,550-6.1%$1/sqft |
Source: Rentals.com Report a problem | ||
| 7/1/2011 | Listed for rent | $1,650$1/sqft |
Source: Rentals.com Report a problem | ||
| 9/1/2006 | Sold | $212,900+0.4%$101/sqft |
Source: Public Record Report a problem | ||
| 6/7/2005 | Sold | $212,000+17.8%$101/sqft |
Source: Public Record Report a problem | ||
| 7/21/2000 | Sold | $180,000+41.7%$86/sqft |
Source: Public Record Report a problem | ||
| 6/25/1996 | Sold | $126,990+7.4%$60/sqft |
Source: Public Record Report a problem | ||
| 4/8/1994 | Sold | $118,200$56/sqft |
Source: Public Record Report a problem | ||
Public tax history
| Year | Property taxes | Tax assessment |
|---|---|---|
| 2025 | $2,459 +13.4% | $31,250 -0.3% |
| 2024 | $2,168 +12.2% | $31,343 -11.4% |
| 2023 | $1,932 -0.6% | $35,367 +32.6% |
| 2022 | $1,944 | $26,675 -2.8% |
| 2021 | -- | $27,442 +27.4% |
| 2020 | $1,547 -2.6% | $21,543 |
| 2019 | $1,589 | $21,543 0% |
| 2018 | $1,589 +1.5% | $21,550 |
| 2017 | $1,566 | $21,550 +29.2% |
| 2016 | -- | $16,684 |
| 2015 | -- | $16,684 +19.4% |
| 2014 | $1,230 +5.7% | $13,978 -7.2% |
| 2013 | $1,163 | $15,060 |
| 2012 | -- | $15,060 |
| 2011 | $1,035 +2.7% | $15,060 +12.9% |
| 2010 | $1,008 -22.4% | $13,340 |
| 2009 | $1,299 | $13,340 -21.5% |
| 2008 | -- | $16,987 |
| 2007 | -- | $16,987 +14% |
| 2006 | -- | $14,902 |
| 2005 | -- | $14,902 -4.4% |
| 2002 | $1,148 +14.2% | $15,580 +20.4% |
| 2001 | $1,005 | $12,940 |
Find assessor info on the county website
Neighborhood: Ridgeview Glen
Nearby homes
- $453,8003 bd2 ba1.2k sqft4290 S Biscay Cir, Aurora, CO 80013Off Market

- $461,1003 bd3 ba1.5k sqft4282 S Biscay Cir, Aurora, CO 80013Off Market
- $445,0004 bd2 ba1.8k sqft4280 S Biscay Cir, Aurora, CO 80013Sold
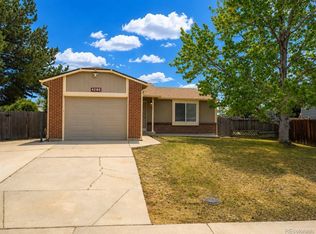
- $459,9003 bd3 ba1.5k sqft4297 S Argonne St, Aurora, CO 80013Off Market

- $456,3003 bd3 ba1.3k sqft4299 S Argonne St, Aurora, CO 80013Off Market
- $427,400-- bd-- ba2k sqft4289 S Argonne St, Aurora, CO 80013Off Market
- $447,4003 bd3 ba2.2k sqft18731 E Quincy Pl, Aurora, CO 80015Off Market
- $433,1003 bd3 ba1.5k sqft4272 S Biscay Cir, Aurora, CO 80013Off Market
Nearby schools
GreatSchools rating
- 5/10Summit Elementary SchoolGrades: PK-5Distance: 0.4 mi
- 5/10Horizon Middle SchoolGrades: 6-8Distance: 0.4 mi
- 5/10Smoky Hill High SchoolGrades: 9-12Distance: 1.7 mi
Schools provided by the listing agent
- Elementary: Summit Elementary
- Middle: Horizon Middle School
- High: Eaglecrest High School
- District: Cherry Creek Schools
Source: The MLS. This data may not be complete. We recommend contacting the local school district to confirm school assignments for this home.
Get a cash offer in 3 minutes
Find out how much your home could sell for in as little as 3 minutes with a no-obligation cash offer.
Estimated market value
$504,800
Get a cash offer in 3 minutes
Find out how much your home could sell for in as little as 3 minutes with a no-obligation cash offer.
Estimated market value
$504,800
- Colorado
- Arapahoe County
- Aurora
- 80013
- Ridgeview Glen
- 4298 S Argonne St
