Skip main navigation
Off market
  • $633,800

    4298 Tahiti Dr, Hernando Beach, FL 34607

    3beds
    2,126sqft
    SingleFamily
    Built in 2006
    5,998 Square Feet Lot
    $633,800 Zestimate®
    $298/sqft
    $2,688 Estimated rent

    Home value

    $633,800

    $583,000 - $685,000

    $2,688/mo

    Zestimate® history
    Loading
    Loading...

    Owner options

    List your home for rent

    $2,688/mo

    Rent Zestimate®

    Find your next renter with Zillow Rental Manager. Plus, with online applications, you can quickly screen prospective tenants – for free.

    Learn more

    $2,688/mo

    Rent Zestimate®

    Refinance and save

    $4,187/mo

    Est. payment

    Refinancing to a lower rate could help reduce your monthly payments and save thousands over the life of the loan.

    See today's rates

    $4,187/mo

    Est. payment

    Explore your selling options

    Work with a Zillow partner agent

    Leverage their expertise and Zillow's premium Showcase listings to get your home seen by more buyers.

    Get started

    List with your own agent

    Get your home in front of millions of buyers by listing it on Zillow.

    Learn how to do it

    Sell it yourself

    Take full control of how buyers see your home on Zillow by listing For Sale by Owner (FSBO).

    List your home

    What's special

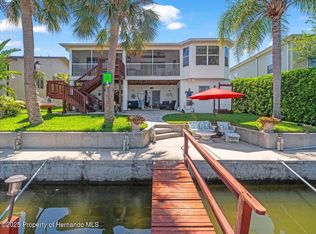
    Wake up everyday sipping your coffee while watching the sunrise from your East facing balcony! The views are magnificent! This home is located at the end of a canal for complete privacy! Park your boat by the floating dock with direct access to the Gulf! Fish or watch the Dolphins right from your own backyard! This immaculate home features 3 bedrooms, 2 bathrooms,10 ft ceilings throughout, tons of storage and an elevator (no more lugging stuff up the stairs!). The kitchen has beautiful tile countertops, wood cabinets, stainless steel appliances and a walk-in pantry. It opens up to the dining area & living room. The master suite is huge! It consists of a large walk-in closet and a 2nd closet, French Doors lead directly to the balcony. The master bath has a walk-in shower, separate tub, dual sinks and tile countertops. The laundry room is large with cabinets, countertop and sink and located on the 2nd floor for your convenience. The screened in balcony can be accessed via the kitchen, living room or master suite. There is an additional covered patio on the ground level for entertaining. The garage can fit 3 cars, or a boat trailer, golf cart etc. Put your cars on one side and toys on the other. On the ground level there is also an extra room that can be used for an office, family room, or even a mother-in-law suite. There is so much with this home you just have to see it. And to top it off, most of the furniture stays too! Just pack your boat, fishing gear and move right in!

    This property is off market, which means it's not currently listed for sale or rent on Zillow. This may be different from what's available on other websites or public sources.
    Facts & features

    Interior

    Bedrooms & bathrooms
    • Bedrooms: 3
    • Bathrooms: 2
    • Full bathrooms: 2
    Heating
    • Heat pump, Electric
    Cooling
    • Central
    Appliances
    • Included: Dishwasher, Dryer, Microwave, Range / Oven, Refrigerator, Washer
    Features
    • Breakfast Bar, Open Floor Plan, Pantry, Walk-in Closet(s), Wood Cabinets, Pull Down Stairs, Counters-Stone, Counters-Tile, Elevator
    • Flooring: Tile, Carpet
    Interior area
    • Total interior livable area: 2,126 sqft

    Property

    Parking
    • Total spaces: 3
    • Parking features: Garage - Attached
    Features
    • Exterior features: Stucco, Cement / Concrete
    • Has view: Yes
    • View description: Water
    • Has water view: Yes
    • Water view: Water
    Lot
    • Size: 5,998 sqft
    Details
    • Parcel number: R1222316202005500040

    Construction

    Type & style
    • Home type: SingleFamily
    Materials
    • concrete
    • Roof: Asphalt
    Condition
    • Year built: 2006

    Utilities & green energy

    • Electric: 220 Volts
    • Sewer: Sewer - HCUD

    Community & neighborhood

    Location
    • Region: Hernando Beach

    Other

    Other facts
    • Construction: Siding - Vinyl, Concrete Block, Foundation - Stilt
    • Equip/Appliances: Ceiling Fan(s), Dishwasher, Refrigerator, Smoke Detector(s), Disposal, Dryer, Laundry Tub, Oven/Range-Electric, Washer, Microwave Hood
    • Exterior Features: Deck, Gutters/Downspouts, Lanai, Landscaped, Patio-Screened, Door-French, Entry-Ground Level, Patio-Open, Balcony, Separate Studio/Office
    • Flooring: Carpet, Ceramic Tile
    • Heat: Heat Pump, Central Electric
    • Interior Features: Breakfast Bar, Open Floor Plan, Pantry, Walk-in Closet(s), Wood Cabinets, Pull Down Stairs, Counters-Stone, Counters-Tile, Elevator
    • Master BR/BA: Dual Sinks, Separate Tub/Shower, Walk-in Closet(s), Garden Tub
    • Road Type: County/City Maintained
    • Roof: Asphalt/Fiberglass Shgl
    • Rooms: Dining Room, Kitchen, Family Room, Bedroom 2, Bedroom 3, Master Bedroom, Den, Laundry
    • Style: Contemporary
    • Cooling: Central Electric
    • Sinkhole: Unknown
    • Paved Road: Yes
    • Homestead: Yes
    • SqFt Source: Tax Roll
    • Water: HCUD, Irrigation - Metered
    • Level: Two
    • Sewer: Sewer - HCUD
    • Acreage Info: Up to 1/4 Acre
    • Current Zoning: R1B
    • Special Info: Sold As Is
    • Lot Description: Cul-de-sac
    • Energy Features: Programmable Thermostat
    • Waterfront: Boat Dock, Direct Gulf Access, Seawall, Boat Ramp
    • Rear Exposure: E
    • Property Type: A
    • Electric: 220 Volts
    • Community/Development: Hernando Beach
    • Tax ID: R12 223 16 2020 0550 0040
    • Legal Description: Gulf Coast Ret Unit 6 Blk 55 Lot 4

    Price history

    DateEventPrice
    4/6/2021Listing removed--
    Source: HCMLS Report a problem
    12/5/2020Price change$535,000-2.7%$252/sqft
    Source: Sand Peak Realty #2212555 Report a problem
    10/20/2020Listed for sale$550,000+22.2%$259/sqft
    Source: Sand Peak Realty #2212555 Report a problem
    6/1/2020Listing removed$449,900$212/sqft
    Source: KELLER WILLIAMS AT THE PARKS #O5808971 Report a problem
    8/31/2019Price change$449,9000%$212/sqft
    Source: KELLER WILLIAMS AT THE PARKS #O5808971 Report a problem
    8/29/2019Pending sale$450,000$212/sqft
    Source: Owner Report a problem
    8/29/2019Price change$450,000+5.9%$212/sqft
    Source: Owner Report a problem
    11/16/2018Listed for sale$425,000+11.8%$200/sqft
    Source: Owner Report a problem
    5/1/2018Listing removed$380,000$179/sqft
    Source: Owner Report a problem
    2/1/2018Pending sale$380,000$179/sqft
    Source: Owner Report a problem
    11/6/2017Listed for sale$380,000+2.7%$179/sqft
    Source: Owner Report a problem
    7/4/2017Listing removed$370,000$174/sqft
    Source: Owner Report a problem
    11/6/2016Price change$370,000-7.5%$174/sqft
    Source: Owner Report a problem
    9/24/2016Listed for sale$399,900+37.9%$188/sqft
    Source: Owner Report a problem
    3/24/2009Sold$290,000+11.5%$136/sqft
    Source: Public Record Report a problem
    8/5/2008Sold$260,000-60%$122/sqft
    Source: Public Record Report a problem
    6/22/2007Sold$650,000+1840.3%$306/sqft
    Source: Public Record Report a problem
    11/13/2001Sold$33,500$16/sqft
    Source: Public Record Report a problem

    Public tax history

    YearProperty taxesTax assessment
    2024$10,923 +161.7%$704,002 +145.4%
    2023$4,174 +2.1%$286,881 +3%
    2022$4,088 -1%$278,525 +3%
    2021$4,128 +6.8%$270,413 +1.4%
    2020$3,866 $266,679 +2.3%
    2019-- $260,683 +1.9%
    2018$3,322 -8.2%$255,822 +2.1%
    2017$3,619 $250,560 +2.1%
    2016$3,619 +5.5%$245,406 +0.7%
    2015$3,432 +1.3%$243,700 +0.8%
    2014$3,387 +2.7%$241,766 -0.6%
    2013$3,298 +6.7%$243,344 +1.7%
    2012$3,090 -1%$239,276 -2%
    2011$3,120 $244,121 -9.8%
    2010-- $270,695 -19.2%
    2009$5,052 -14.3%$335,215 -12.6%
    2008$5,897 +91.8%$383,653 +117.5%
    2006$3,075 $176,400 +37.4%
    2005-- $128,400 +54%
    2004$1,571 +61%$83,400 +63.5%
    2003$976 +97%$51,000 +97.7%
    2002$496 +34%$25,800 +32.3%
    2001$370 -1.5%$19,500
    2000$375 $19,500

    Find assessor info on the county website

    Neighborhood: 34607

    Nearby schools

    GreatSchools rating
    Schools provided by the listing agent
    • Elementary: Westside
    • Middle: Fox Chapel
    • High: Weeki Wachee

    Source: The MLS. This data may not be complete. We recommend contacting the local school district to confirm school assignments for this home.

    Get a cash offer in 3 minutes
    Find out how much your home could sell for in as little as 3 minutes with a no-obligation cash offer.
    Estimated market value
    $633,800
    Get a cash offer in 3 minutes
    Find out how much your home could sell for in as little as 3 minutes with a no-obligation cash offer.
    Estimated market value
    $633,800