A rare opportunity to own a meticulously maintained modern Colonial in the Leesburg countryside! Custom-built in 2020 by Battlestreet Builders and situated on 11.6 acres, this impressive property offers high-end custom details, beautifully landscaped grounds, and a dreamy pool/spa combo for the perfect indoor/outdoor lifestyle. The elegant interior features quality craftsmanship and finishes - a centerpiece fireplace, hand picked light fixtures, hardwood floors, custom built-ins and extensive molding, trim, and millwork throughout. The open concept floor plan is thoughtfully laid out for elevated living and offers flexible spaces for formal and casual gatherings alike. Work from home in the formal office, or relax in the spacious family room. The gourmet eat-in kitchen features top-of-the-line appliances and opens up to the dining area and a glass encased wine room, perfect for hosting dinner parties! Just off from the family room is the main level primary suite featuring his-and-hers walk-in closets and a spa-like bath with a soaking tub, dual shower head, and dual vanities. Rounding out the main level is a custom mudroom off the garage with stacked laundry. 5 generous bedrooms and 4 baths upstairs also include conveniently located laundry. The walk-up lower level includes all the amenities your family needs - enjoy a large recreational space, a full gym, and a full 7th bedroom and bath, perfect for hosting out of town guests or to use as an in-law suite. Incredible outdoor living with a covered patio off the kitchen overlooking the vast countryside and outdoor living space. Enjoy summertime right here in your own backyard with a fenced-in, heated built-in pool with retractable cover and spa. The expansive backyard is perfect for kids and furry friends alike. Located in the desirable Tuscarora High School pyramid and just minutes from world renowned vineyards, breweries, shopping and dining, and just 35 minutes to Dulles Airport, this is a true lifestyle property. Enjoy, and welcome home!
Sold for $2,180,000
$2,180,000
42981 Culps Hill Ln, Leesburg, VA 20176
7beds
7,400sqft
Single Family Residence
Built in 2020
11.64 Acres Lot
$2,334,300 Zestimate®
$295/sqft
$5,103 Estimated rent
Home value
$2,334,300
$2.17M - $2.52M
$5,103/mo
Zestimate® history
Owner options
List your home for rent
$5,103/mo
Rent Zestimate®
Find your next renter with Zillow Rental Manager. Plus, with online applications, you can quickly screen prospective tenants – for free.
$5,103/mo
Rent Zestimate®
Refinance and save
$14,490/mo
Est. payment
Refinancing to a lower rate could help reduce your monthly payments and save thousands over the life of the loan.
$14,490/mo
Est. payment
Explore your selling options
Work with a Zillow partner agent
Leverage their expertise and Zillow's premium Showcase listings to get your home seen by more buyers.
Get startedList with your own agent
Get your home in front of millions of buyers by listing it on Zillow.
Learn how to do itSell it yourself
Take full control of how buyers see your home on Zillow by listing For Sale by Owner (FSBO).
List your homeWhat's special
Zillow last checked:
Listing updated:
Listed by:
Daan De Raedt 571-721-1442,
Property Collective
Bought with:
Dianne Van Volkenburg, 0225070092
Long & Foster Real Estate, Inc.
Source: Bright MLS,MLS#: VALO2071628
Facts & features
Interior
Bedrooms & bathrooms
- Bedrooms: 7
- Bathrooms: 8
- Full bathrooms: 6
- 1/2 bathrooms: 2
- Main level bathrooms: 3
- Main level bedrooms: 1
Basement
- Area: 1900
Heating
- Forced Air, Electric
Cooling
- Central Air, Ceiling Fan(s), Heat Pump, Electric
Appliances
- Included: Microwave, Dishwasher, Disposal, Ice Maker, Oven, Range Hood, Refrigerator, Six Burner Stove, Oven/Range - Gas, Stainless Steel Appliance(s), Washer, Dryer, Electric Water Heater
- Laundry: Main Level, Upper Level
Features
- Ceiling Fan(s), Combination Dining/Living, Combination Kitchen/Dining, Crown Molding, Family Room Off Kitchen, Open Floorplan, Eat-in Kitchen, Kitchen - Gourmet, Kitchen Island, Primary Bath(s), Recessed Lighting, Upgraded Countertops, Walk-In Closet(s), Wine Storage, 2 Story Ceilings, Paneled Walls
- Flooring: Hardwood, Wood
- Doors: French Doors
- Windows: Triple Pane Windows
- Basement: Full,Connecting Stairway,Finished,Walk-Out Access,Windows
- Number of fireplaces: 2
- Fireplace features: Glass Doors, Mantel(s)
Interior area
- Total structure area: 7,400
- Total interior livable area: 7,400 sqft
- Finished area above ground: 5,500
- Finished area below ground: 1,900
Property
Parking
- Total spaces: 7
- Parking features: Storage, Attached, Driveway
- Attached garage spaces: 3
- Uncovered spaces: 4
Accessibility
- Accessibility features: None
Features
- Levels: Three
- Stories: 3
- Patio & porch: Patio, Porch
- Exterior features: Extensive Hardscape, Play Area, Play Equipment
- Has private pool: Yes
- Pool features: Fenced, In Ground, Pool/Spa Combo, Private
- Has spa: Yes
- Spa features: Hot Tub
- Fencing: Partial
- Has view: Yes
- View description: Courtyard
Lot
- Size: 11.64 Acres
- Features: Front Yard, Landscaped, Rear Yard
Details
- Additional structures: Above Grade, Below Grade
- Parcel number: 139307013000
- Zoning: A10
- Special conditions: Standard
Construction
Type & style
- Home type: SingleFamily
- Architectural style: Colonial
- Property subtype: Single Family Residence
Materials
- Brick
- Foundation: Slab
- Roof: Architectural Shingle
Condition
- Excellent
- New construction: No
- Year built: 2020
Utilities & green energy
- Sewer: Septic > # of BR
- Water: Private, Well
Community & HOA
Community
- Subdivision: Lee's Crossing
HOA
- Has HOA: Yes
- Amenities included: Horse Trails
- HOA fee: $1,250 semi-annually
- HOA name: LEE'S CROSSING HOMEOWNERS ASSOCIATION
Location
- Region: Leesburg
Financial & listing details
- Price per square foot: $295/sqft
- Tax assessed value: $1,603,280
- Annual tax amount: $13,868
- Date on market: 5/30/2024
- Listing agreement: Exclusive Right To Sell
- Exclusions: Garage Work Bench, Garage Refrigerator, Interior And Exterior Furniture, Gym Equipment, Zero-turn Mower And Cabbed Tractor Can Be Made Available At Additional Expense.
- Ownership: Fee Simple
Price history
| Date | Event | Price |
|---|---|---|
| 8/9/2024 | Sold | $2,180,000-3.1%$295/sqft |
Source:  Bright MLS #VALO2071628 Report a problem Bright MLS #VALO2071628 Report a problem | ||
| 6/24/2024 | Pending sale | $2,250,000$304/sqft |
Source: Bright MLS #VALO2071628 Report a problem | ||
| 5/30/2024 | Listed for sale | $2,250,000+800%$304/sqft |
Source: Bright MLS #VALO2071628 Report a problem | ||
| 6/6/2019 | Sold | $250,000-5.7%$34/sqft |
Source:  Long & Foster Broker Feed #1000084699_100 Report a problem Long & Foster Broker Feed #1000084699_100 Report a problem | ||
| 3/26/2019 | Pending sale | $265,000$36/sqft |
Source: Long & Foster Real Estate, Inc. #1000084699 Report a problem | ||
| 1/5/2018 | Price change | $265,000-7%$36/sqft |
Source: Long & Foster Real Estate, Inc. #1000084699 Report a problem | ||
| 11/17/2017 | Listed for sale | $285,000$39/sqft |
Source: Long & Foster Real Estate, Inc. #1000084699 Report a problem | ||
| 11/15/2017 | Pending sale | $285,000$39/sqft |
Source: Long & Foster Real Estate, Inc. #1000084699 Report a problem | ||
| 9/27/2017 | Price change | $285,000-4.7%$39/sqft |
Source: Long & Foster Real Estate, Inc. #1000084699 Report a problem | ||
| 6/16/2017 | Price change | $299,000-5.1%$40/sqft |
Source: Long & Foster Real Estate, Inc. #1000084699 Report a problem | ||
| 12/9/2015 | Listed for sale | $315,000+16.7%$43/sqft |
Source: Long & Foster Real Estate, Inc. #1000084699 Report a problem | ||
| 7/29/2014 | Sold | $270,000-10%$36/sqft |
Source: Public Record Report a problem | ||
| 2/27/2014 | Pending sale | $299,900$41/sqft |
Source: CASEY MARGENAU FINE HOMES AND ESTATES INC #LO8269891 Report a problem | ||
| 2/11/2014 | Listed for sale | $299,900-4.8%$41/sqft |
Source: CASEY MARGENAU FINE HOMES AND ESTATES INC #LO8269891 Report a problem | ||
| 10/16/2003 | Sold | $315,000$43/sqft |
Source: Public Record Report a problem | ||
Public tax history
| Year | Property taxes | Tax assessment |
|---|---|---|
| 2025 | $15,291 +10.3% | $1,899,510 +18.5% |
| 2024 | $13,868 -3.6% | $1,603,280 -2.5% |
| 2023 | $14,391 +11.2% | $1,644,630 +13.1% |
| 2022 | $12,937 +25.6% | $1,453,570 +38.3% |
| 2021 | $10,299 +288.5% | $1,050,900 +310.3% |
| 2020 | $2,651 | $256,100 0% |
| 2019 | $2,651 -4.7% | $256,200 0% |
| 2018 | $2,781 -3.6% | $256,300 0% |
| 2017 | $2,885 -1% | $256,400 0% |
| 2016 | $2,912 | $256,500 +2814.8% |
| 2015 | $2,912 +10.7% | $8,800 |
| 2014 | $2,631 | -- |
Find assessor info on the county website
Neighborhood: 20176
Nearby homes
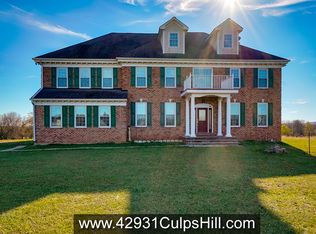
- $1,422,4004 bd5 ba4.8k sqft42931 Culps Hill Ln, Leesburg, VA 20176Off Market
- $1,490,6004 bd3 ba5.2k sqft14981 Limestone School Rd, Leesburg, VA 20176Off Market
- $1,447,7005 bd5 ba5.3k sqft14915 Limestone School Rd, Leesburg, VA 20176Off Market
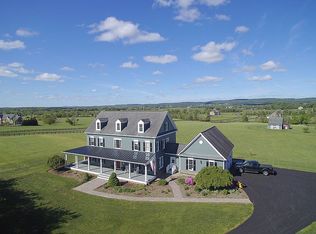
- $1,351,0004 bd4 ba5.5k sqft42942 Culps Hill Ln, Leesburg, VA 20176Off Market
- $2,311,0006 bd6 ba6.4k sqft15073 Limestone School Rd, Leesburg, VA 20176Off Market
- $--11.11 AcresLimestone School Road #RAW LAND, Leesburg, VA 20176Off Market
- $1,863,4005 bd6 ba7k sqft42991 Spinks Ferry Rd, Leesburg, VA 20176Off Market
- $1,881,0005 bd6 ba4.8k sqft42943 Spinks Ferry Rd, Leesburg, VA 20176Off Market
Nearby schools
GreatSchools rating
- 6/10Lucketts Elementary SchoolGrades: PK-5Distance: 1.4 mi
- 5/10Smart's Mill Middle SchoolGrades: 6-8Distance: 5 mi
- 5/10Tuscarora High SchoolGrades: PK-12Distance: 5.3 mi
Schools provided by the listing agent
- Elementary: Lucketts
- Middle: Smart's Mill
- High: Tuscarora
- District: Loudoun County Public Schools
Source: Bright MLS. This data may not be complete. We recommend contacting the local school district to confirm school assignments for this home.
Get a cash offer in 3 minutes
Find out how much your home could sell for in as little as 3 minutes with a no-obligation cash offer.
Estimated market value
$2,334,300
Get a cash offer in 3 minutes
Find out how much your home could sell for in as little as 3 minutes with a no-obligation cash offer.
Estimated market value
$2,334,300
- Virginia
- Loudoun County
- Leesburg
- 20176
- 42981 Culps Hill Ln
Nearby cities
Nearby zip codes
Other Leesburg Topics
