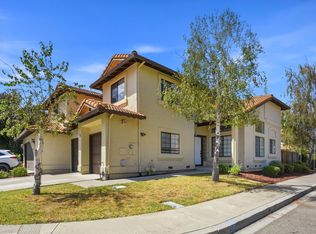
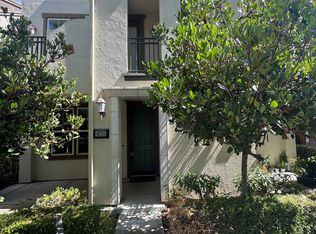
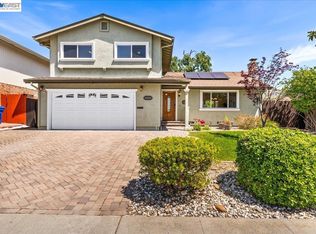
This meticulously maintained two-story home in a quiet Fremont neighborhood offers timeless suburban charm with a fresh, inviting exterior. The clean lines of its traditional American design are enhanced by large front windows, including an elegant arched window, and a covered porch that welcomes you inside. An attached two-car garage and neatly edged lawn with a trimmed hedge complete the curb appeal.
Step inside to experience well-proportioned living spaces filled with natural light through expansive windows. Although interior details are not visible, the home's generous 1920 square feet layout provides ample room for living and entertaining in modern comfort. The thoughtful floorplan includes three bedrooms and two and a half bathrooms, designed for everyday convenience.
The primary suite features practical storage options, while the additional bedrooms can adapt easily to work-from-home setups or guest accommodations. Outdoor space is enhanced by a green front yard and concrete driveway with parking for two vehicles.
Situated in the Fremont Unified School District, the location combines suburban tranquility with access to local amenities and community conveniences. This home delivers a balanced lifestyle where comfort meets practicality.
*Our homes come as-is with all essentials in working order. Want upgrades? Request it through the Belong app, and our trusted pros will take care of the rest!
House for rent
$4,450/moFees may apply
42983 Charleston Way, Fremont, CA 94538
3beds
1,920sqft
Price may not include required fees and charges. Price shown reflects the lease term provided. Learn more|
Single family residence
Available now
Cats, dogs OK
In unit laundry
What's special
Attached two-car garageThoughtful floorplanExpansive windowsLarge front windowsFresh inviting exteriorThree bedroomsGreen front yard
- 43 days |
- -- |
- -- |
Zillow last checked:
Listing updated:
Travel times

Let’s turn your rent into credit progress
Build credit history with every on-time payment and get credit for the payment you’re already making.
Open houses
Facts & features
Interior
Bedrooms & bathrooms
- Bedrooms: 3
- Bathrooms: 3
- Full bathrooms: 2
- 1/2 bathrooms: 1
Appliances
- Included: Dishwasher, Dryer, Microwave Oven, Range Oven, Refrigerator, Washer
- Laundry: In Unit
Features
- Windows: Window Coverings
Interior area
- Total interior livable area: 1,920 sqft
Video & virtual tour
Property
Parking
- Details: Contact manager
Details
- Parcel number: 525160481
Construction
Type & style
- Home type: SingleFamily
- Property subtype: Single Family Residence
Community & HOA
Community
- Features: Smoke Free
Location
- Region: Fremont
Financial & listing details
- Lease term: 1 Year
Price history
| Date | Event | Price |
|---|---|---|
| 8/24/2026 | Price change | $4,450-4.8%$2/sqft |
Source: Zillow Rentals Report a problem | ||
| 7/27/2026 | Price change | $4,675-4.5%$2/sqft |
Source: Zillow Rentals Report a problem | ||
| 7/22/2026 | Listed for rent | $4,895$3/sqft |
Source: Zillow Rentals Report a problem | ||
| 10/22/2018 | Sold | $1,215,008+1.3%$633/sqft |
Source:  Bay East AOR #40838726 Report a problem Bay East AOR #40838726 Report a problem | ||
| 9/24/2018 | Pending sale | $1,199,800$625/sqft |
Source: Timothy Crofton, Inc. #40838726 Report a problem | ||
| 9/15/2018 | Listed for sale | $1,199,800+144.9%$625/sqft |
Source: Timothy Crofton, Inc. #40838726 Report a problem | ||
| 8/26/2003 | Sold | $490,000+16.7%$255/sqft |
Source: Bay East AOR #11195108 Report a problem | ||
| 7/21/2000 | Sold | $420,000$219/sqft |
Source: Bay East AOR #11054473 Report a problem | ||
Neighborhood: Grimmer
Nearby schools
GreatSchools rating
- 6/10E. M. Grimmer Elementary SchoolGrades: K-5Distance: 0.1 mi
- 9/10John M. Horner Middle SchoolGrades: 6-8Distance: 1 mi
- 10/10Irvington High SchoolGrades: 9-12Distance: 0.8 mi