Welcome Home! This stunning 4,600+ sq. ft., 3-level, 4-bedroom, 4.5-bath, 2-car garage single-family home in Ashburn Farm is ideally situated within walking distance to the sought-after Stone Bridge High School. Thoughtfully updated, this home features updated kitchen and bathrooms, blending modern style with everyday functionality. Designed for comfort and elegance, the home boasts spacious, sun-filled rooms and gleaming hardwood floors throughout the main level, creating a warm and inviting atmosphere. The two-story living room offers an impressive sense of space, complete with a cozy fireplace. The family room, located off the kitchen, provides direct access to the deck and backyard, making it the perfect spot for entertaining or relaxing. The updated kitchen is a chef’s dream, featuring white shaker cabinets, a subway tile backsplash, a large island, and stainless steel appliances. A custom pantry/mudroom was added off the kitchen, providing extra storage and organization while enhancing the home’s functionality. Adjacent to the kitchen, the large dining room is perfect for hosting family gatherings and special occasions. Upstairs, you’ll find four generously sized bedrooms and three full bathrooms, including a spacious primary suite with two walk-in closets and a luxurious en-suite bath. The spa-like primary bath features a frameless glass shower, a 72-inch dual vanity, a standalone soaking tub, and elegant 12” x 24” tile flooring. One of the secondary bedrooms includes its own en-suite updated bathroom, while the remaining two bedrooms share a beautifully updated hall bath. The fully finished lower level is designed for relaxation and entertainment. It offers a recreation room, a flex space, a full updated bathroom, and plenty of storage, making it the perfect retreat for guests or extended family. Step outside to the fully fenced backyard, where a new Trex deck overlooks mature trees, offering both privacy and scenic views. The beautifully maintained landscaping is complemented by a lawn irrigation system, ensuring lush, green grass all season long. For peace of mind, all major systems have been recently updated, including the roof, HVAC, and hot water heater, so you can move in worry-free. Situated on a quiet cul-de-sac, this home offers direct access to walking trails and green spaces, perfect for outdoor enjoyment. Located in the highly desirable Ashburn Farm community, residents enjoy low HOA fees and access to top-tier amenities, including pools, tennis courts, playgrounds, and scenic trails. Plus, with its prime location near shopping, dining, and entertainment, this home is ideal for any lifestyle.
Sold for $999,999
$999,999
42984 Hedgeapple Ct, Ashburn, VA 20147
4beds
4,636sqft
Single Family Residence
Built in 1998
7,405 Square Feet Lot
$1,014,900 Zestimate®
$216/sqft
$4,986 Estimated rent
Home value
$1,014,900
$964,000 - $1.07M
$4,986/mo
Zestimate® history
Owner options
List your home for rent
$4,986/mo
Rent Zestimate®
Find your next renter with Zillow Rental Manager. Plus, with online applications, you can quickly screen prospective tenants – for free.
$4,986/mo
Rent Zestimate®
Refinance and save
$6,385/mo
Est. payment
Refinancing to a lower rate could help reduce your monthly payments and save thousands over the life of the loan.
$6,385/mo
Est. payment
Explore your selling options
Work with a Zillow partner agent
Leverage their expertise and Zillow's premium Showcase listings to get your home seen by more buyers.
Get startedList with your own agent
Get your home in front of millions of buyers by listing it on Zillow.
Learn how to do itSell it yourself
Take full control of how buyers see your home on Zillow by listing For Sale by Owner (FSBO).
List your homeWhat's special
Cozy fireplaceFully finished lower levelRecreation roomFully fenced backyardBeautifully maintained landscapingNew trex deckQuiet cul-de-sac
Zillow last checked:
Listing updated:
Listed by:
Kristen Roberts 703-861-8736,
Keller Williams Realty
Bought with:
Danielle Wateridge, 0225208883
Berkshire Hathaway HomeServices PenFed Realty
Source: Bright MLS,MLS#: VALO2090996
Facts & features
Interior
Bedrooms & bathrooms
- Bedrooms: 4
- Bathrooms: 5
- Full bathrooms: 4
- 1/2 bathrooms: 1
- Main level bathrooms: 1
Rooms
- Room types: Living Room, Dining Room, Primary Bedroom, Bedroom 2, Bedroom 3, Bedroom 4, Kitchen, Game Room, Family Room, Basement, Foyer, Breakfast Room, Other
Primary bedroom
- Features: Flooring - Carpet
- Level: Upper
- Area: 252 Square Feet
- Dimensions: 18 X 14
Bedroom 2
- Features: Flooring - Carpet
- Level: Upper
- Area: 180 Square Feet
- Dimensions: 15 X 12
Bedroom 3
- Features: Flooring - Carpet
- Level: Upper
- Area: 180 Square Feet
- Dimensions: 15 X 12
Bedroom 4
- Features: Flooring - Carpet
- Level: Upper
- Area: 180 Square Feet
- Dimensions: 15 X 12
Basement
- Features: Flooring - Concrete
- Level: Lower
- Area: 165 Square Feet
- Dimensions: 15 X 11
Breakfast room
- Features: Flooring - HardWood
- Level: Main
- Area: 136 Square Feet
- Dimensions: 17 X 8
Dining room
- Features: Flooring - HardWood
- Level: Main
- Area: 224 Square Feet
- Dimensions: 16 X 14
Family room
- Features: Flooring - HardWood
- Level: Main
- Area: 266 Square Feet
- Dimensions: 19 X 14
Foyer
- Features: Flooring - HardWood
- Level: Main
Game room
- Features: Flooring - Carpet
- Level: Lower
- Area: 330 Square Feet
- Dimensions: 15 X 22
Kitchen
- Features: Flooring - HardWood
- Level: Main
- Area: 180 Square Feet
- Dimensions: 15 X 12
Living room
- Features: Flooring - HardWood, Fireplace - Gas
- Level: Main
- Area: 270 Square Feet
- Dimensions: 18 X 15
Other
- Features: Flooring - Carpet
- Level: Lower
- Area: 238 Square Feet
- Dimensions: 17 X 14
Heating
- Forced Air, Natural Gas
Cooling
- Ceiling Fan(s), Central Air, Electric
Appliances
- Included: Dishwasher, Disposal, Dryer, Exhaust Fan, Ice Maker, Microwave, Double Oven, Self Cleaning Oven, Oven/Range - Gas, Refrigerator, Washer, Water Heater, Gas Water Heater
Features
- Kitchen - Gourmet, Kitchen Island, Kitchen - Table Space, Primary Bath(s), Chair Railings, Crown Molding, Upgraded Countertops, Recessed Lighting, Open Floorplan, Floor Plan - Traditional, 2 Story Ceilings, 9'+ Ceilings
- Flooring: Hardwood, Wood
- Windows: Window Treatments
- Basement: Full
- Number of fireplaces: 1
- Fireplace features: Gas/Propane, Glass Doors, Mantel(s), Screen
Interior area
- Total structure area: 4,636
- Total interior livable area: 4,636 sqft
- Finished area above ground: 2,932
- Finished area below ground: 1,704
Property
Parking
- Total spaces: 2
- Parking features: Garage Faces Front, Attached
- Attached garage spaces: 2
Accessibility
- Accessibility features: None
Features
- Levels: Three
- Stories: 3
- Patio & porch: Deck
- Exterior features: Underground Lawn Sprinkler
- Pool features: Community
Lot
- Size: 7,405 Square Feet
- Features: Backs to Trees, Landscaped
Details
- Additional structures: Above Grade, Below Grade
- Parcel number: 153209330000
- Zoning: PDH4
- Special conditions: Standard
Construction
Type & style
- Home type: SingleFamily
- Architectural style: Colonial
- Property subtype: Single Family Residence
Materials
- Stone, Synthetic Stucco, Vinyl Siding
- Foundation: Slab
- Roof: Asphalt
Condition
- New construction: No
- Year built: 1998
Details
- Builder model: BERESFORD
- Builder name: EDGEMOORE HOMES
Utilities & green energy
- Sewer: Public Sewer
- Water: Public
Community & HOA
Community
- Subdivision: Ashburn Farm
HOA
- Has HOA: Yes
- Amenities included: Baseball Field, Basketball Court, Clubhouse, Meeting Room, Party Room, Picnic Area, Pool, Soccer Field, Tennis Court(s), Tot Lots/Playground
- Services included: Management, Insurance, Reserve Funds, Snow Removal, Trash
- HOA fee: $103 monthly
Location
- Region: Ashburn
Financial & listing details
- Price per square foot: $216/sqft
- Tax assessed value: $890,380
- Annual tax amount: $7,701
- Date on market: 3/20/2025
- Listing agreement: Exclusive Right To Sell
- Ownership: Fee Simple
Price history
| Date | Event | Price |
|---|---|---|
| 4/7/2025 | Sold | $999,999+2.6%$216/sqft |
Source:  Bright MLS #VALO2090996 Report a problem Bright MLS #VALO2090996 Report a problem | ||
| 3/25/2025 | Pending sale | $975,000$210/sqft |
Source: Bright MLS #VALO2090996 Report a problem | ||
| 3/20/2025 | Listed for sale | $975,000+62.5%$210/sqft |
Source: Bright MLS #VALO2090996 Report a problem | ||
| 7/19/2013 | Sold | $600,000$129/sqft |
Source: Public Record Report a problem | ||
| 6/12/2013 | Pending sale | $600,000+108.3%$129/sqft |
Source: Keller Williams Realty #LO8100576 Report a problem | ||
| 8/11/1998 | Sold | $288,084$62/sqft |
Source: Public Record Report a problem | ||
Public tax history
| Year | Property taxes | Tax assessment |
|---|---|---|
| 2026 | $8,279 +11% | $1,028,450 +11% |
| 2025 | $7,458 -3.2% | $926,500 +4.1% |
| 2024 | $7,702 +3.7% | $890,380 +4.9% |
| 2023 | $7,425 +4.5% | $848,560 +6.3% |
| 2022 | $7,102 +3.5% | $798,020 +13.9% |
| 2021 | $6,864 +1.3% | $700,410 +7% |
| 2020 | $6,774 | $654,470 +2.6% |
| 2019 | $6,774 +3.1% | $637,780 +5.3% |
| 2018 | $6,572 +1.1% | $605,680 +4.8% |
| 2017 | $6,503 -4.5% | $578,050 +1.6% |
| 2016 | $6,806 | $569,110 +34.8% |
| 2015 | $6,806 +2.9% | $422,050 +6.9% |
| 2014 | $6,611 +5.8% | $394,810 +9.8% |
| 2013 | $6,252 | $359,600 |
| 2012 | -- | -- |
| 2011 | -- | -- |
| 2010 | -- | -- |
| 2009 | -- | $472,400 -14% |
| 2008 | -- | $549,200 -8.2% |
| 2007 | -- | $598,500 -12.8% |
| 2006 | -- | $686,200 +34.8% |
| 2005 | -- | $508,900 -6.4% |
| 2004 | -- | $543,500 +12% |
| 2003 | -- | $485,200 +16.6% |
| 2002 | -- | $416,000 +27.7% |
| 2001 | -- | $325,700 |
Find assessor info on the county website
Neighborhood: 20147
Nearby homes
- $996,6004 bd4 ba3.7k sqft42980 Hedgeapple Ct, Ashburn, VA 20147Off Market
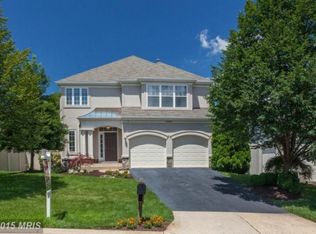
- $1,042,5004 bd4 ba3k sqft42988 Hedgeapple Ct, Ashburn, VA 20147Off Market
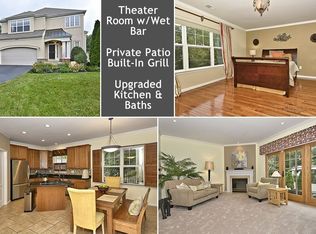
- $911,0004 bd4 ba2.3k sqft42976 Hedgeapple Ct, Ashburn, VA 20147Off Market
- $999,5004 bd4 ba3k sqft42992 Hedgeapple Ct, Ashburn, VA 20147Off Market
- $910,0004 bd3 ba2.3k sqft43012 Tavernsprings Ct, Ashburn, VA 20147Off Market
- $849,6003 bd3 ba1.7k sqft43016 Tavernsprings Ct, Ashburn, VA 20147Off Market
- $980,9004 bd3 ba2.9k sqft42972 Hedgeapple Ct, Ashburn, VA 20147Off Market
- $1,024,5004 bd5 ba4k sqft42985 Hedgeapple Ct, Ashburn, VA 20147Off Market
Nearby schools
GreatSchools rating
- 8/10Sanders Corner Elementary SchoolGrades: PK-5Distance: 0.5 mi
- 10/10Trailside Middle SchoolGrades: 6-8Distance: 0.9 mi
- 9/10Stone Bridge High SchoolGrades: 9-12Distance: 0.4 mi
Schools provided by the listing agent
- District: Loudoun County Public Schools
Source: Bright MLS. This data may not be complete. We recommend contacting the local school district to confirm school assignments for this home.
Get a cash offer in 3 minutes
Find out how much your home could sell for in as little as 3 minutes with a no-obligation cash offer.
Estimated market value
$1,014,900
Get a cash offer in 3 minutes
Find out how much your home could sell for in as little as 3 minutes with a no-obligation cash offer.
Estimated market value
$1,014,900
- Virginia
- Loudoun County
- Ashburn
- 20147
- 42984 Hedgeapple Ct
