Lakefront properties like this do not come available often, especially with easy access to the water, no known restrictions other than Corps of Engineers guidelines, and a list price of $598,900. With proven Airbnb history, this property is a great option for personal use, investment, or both. One of the standout features is the lake access. You or your guests do not have to climb over rocks or navigate a steep walk to the water. Easy rock stairs lead to a cleared, approximately 6-foot path, creating a much more usable route to the lake Located on a +/- 0.95 acre lot directly across from Choctaw Marina, this approximately 2,316 square foot home offers 3 bedrooms, 2 bathrooms, and a bonus bunk area. The main level includes one bedroom, spacious living room, eat-in dining, pantry, and extra storage. The lower level features two bedrooms, game room, bunk area, full bath, and laundry room with utility sink. Major updates include a 2021 roof, June 2022 HVAC, 2023 steel deck railing, Pella windows, LVP flooring, and interior/exterior paint. Lake frontage, usable topography, rental history, room for a shop, and major updates make this one check a lot of boxes.
Accepting back-up offers
Price cut: $49K (8/7)
$549,900
4299 Lake Dr, Clinton, AR 72031
3beds
2,316sqft
Single Family Residence
Built in 2005
0.95 Acres Lot
$526,900 Zestimate®
$237/sqft
$-- HOA
What's special
Extra storageGame roomBonus bunk areaLake frontageUsable topographyPella windowsLvp flooring
- 157 days |
- 879 |
- 51 |
Zillow last checked:
Listing updated:
Listed by:
Mecca Holland 870-504-1512,
Brick Real Estate 501-497-3822
Source: CARMLS,MLS#: 26010685
Facts & features
Interior
Bedrooms & bathrooms
- Bedrooms: 3
- Bathrooms: 2
- Full bathrooms: 2
Rooms
- Room types: Bonus Room, Basement
Dining room
- Features: Eat-in Kitchen, Kitchen/Dining Combo
Heating
- Natural Gas
Cooling
- Electric
Appliances
- Included: Microwave, Electric Range, Dishwasher, Disposal
Features
- Primary Bedroom/Main Lv, Primary Bedroom Apart, 2 Bedrooms Same Level
- Flooring: Vinyl, Concrete, Luxury Vinyl
- Basement: Finished,Walk-Out Access,Heated,Cooled
- Has fireplace: Yes
- Fireplace features: Gas Starter
Interior area
- Total structure area: 2,316
- Total interior livable area: 2,316 sqft
Video & virtual tour
Property
Parking
- Parking features: Other
Features
- Levels: One and One Half
- Stories: 1.5
- Patio & porch: Deck
- Has view: Yes
- View description: Lake
- Has water view: Yes
- Water view: Lake
- Waterfront features: Ski Lake, Lake Front, Lake
- Body of water: Lake: Greers Ferry
Lot
- Size: 0.95 Acres
- Features: Common to Lake
Details
- Parcel number: 0000029550200
Construction
Type & style
- Home type: SingleFamily
- Architectural style: Traditional
- Property subtype: Single Family Residence
Materials
- Foundation: Slab
- Roof: Shingle
Condition
- New construction: No
- Year built: 2005
Utilities & green energy
- Electric: Electric-Co-op
- Sewer: Septic Tank
- Water: Public
Community & HOA
Community
- Features: Marina
- Subdivision: Metes & Bounds
HOA
- Has HOA: No
Location
- Region: Clinton
Financial & listing details
- Price per square foot: $237/sqft
- Tax assessed value: $325,900
- Annual tax amount: $1,861
- Date on market: 3/20/2026
- Road surface type: Paved
Estimated market value
$526,900
$501,000 - $553,000
$1,616/mo
Price history
| Date | Event | Price |
|---|---|---|
| 8/7/2026 | Price change | $549,900-8.2%$237/sqft |
Source:  CARMLS #26010685 Report a problem CARMLS #26010685 Report a problem | ||
| 6/4/2026 | Price change | $598,900-4.2%$259/sqft |
Source: CARMLS #26010685 Report a problem | ||
| 3/20/2026 | Listed for sale | $625,000+122.8%$270/sqft |
Source: CARMLS #26010685 Report a problem | ||
| 4/30/2019 | Sold | $280,500+8.3%$121/sqft |
Source: CARMLS #19014168 Report a problem | ||
| 3/16/2018 | Sold | $259,000-5.8%$112/sqft |
Source: CARMLS #18008685 Report a problem | ||
| 4/19/2007 | Sold | $275,000$119/sqft |
Source: Public Record Report a problem | ||
Public tax history
| Year | Property taxes | Tax assessment |
|---|---|---|
| 2025 | $1,862 +9.7% | $41,070 +10% |
| 2024 | $1,697 +0% | $37,340 |
| 2023 | $1,697 +0% | $37,340 |
| 2022 | $1,697 +0% | $37,340 |
| 2021 | $1,697 +0% | $37,340 |
| 2020 | $1,697 +21.8% | $37,340 +18.2% |
| 2019 | $1,393 | $31,590 |
| 2018 | $1,393 +0.9% | $31,590 |
| 2017 | $1,380 | $31,590 -7.1% |
| 2015 | -- | $33,990 |
| 2014 | -- | $33,990 |
| 2013 | -- | $33,990 |
| 2012 | -- | $33,990 |
| 2011 | -- | $33,990 |
| 2010 | -- | $33,990 |
| 2009 | -- | -- |
Find assessor info on the county website
Monthly payment
Est. payment
Payment breakdown
Explore the cost of this home by adjusting the details. Changes won't be saved.Climate risks
Neighborhood: 72031
Getting around
1 / 100
Car-DependentNearby schools
GreatSchools rating
- 7/10Cowsert Elementary SchoolGrades: PK-5Distance: 6.2 mi
- 8/10Clinton Jr High SchoolGrades: 6-8Distance: 6.4 mi
- 7/10Clinton High SchoolGrades: 9-12Distance: 6.4 mi
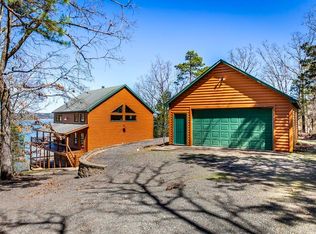
- $760,0003 bd2 ba2.8k sqft4321 Lake Dr, Clinton, AR 72031Sold
- $452,500-- bd2 ba1.7k sqft4357 Lake Dr, Clinton, AR 72031Off Market
- $273,4003 bd3 ba1.6k sqft4288 Lake Dr, Clinton, AR 72031Off Market
- $328,600-- bd1 ba1.5k sqft4308 Lake Dr, Clinton, AR 72031Off Market
- $20,900-- bd-- ba1.2k sqft3984 Lake Dr, Clinton, AR 72031Off Market
- $238,6003 bd2 ba1.8k sqft902 Greentree Rd, Clinton, AR 72031Off Market
- $250,900-- bd1 ba1.7k sqft4711 Lake Dr, Clinton, AR 72031Off Market
- $15,0000.5 acres0 Greentree Rd, Clinton, AR 72031Lot/Land
A local agent can set up tours, give advice and negotiate with sellers.
