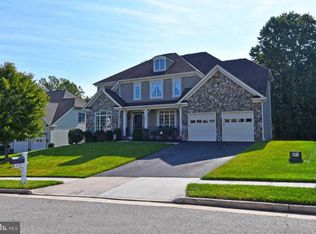
**Stunning Home in Coveted Coventry Glen** Welcome to your dream home in the highly sought-after Coventry Glen neighborhood, renowned for its exceptional amenities and serene surroundings. Nestled in the prestigious Colgan High School district and surrounded by the natural beauty of Old Hickory Golf Course, this residence offers an unparalleled lifestyle. **Key Features:** - **Location:** Ideally situated near the renowned Old Hickory Golf Course. - **Community Amenities:** Enjoy exclusive membership to a pool, clubhouse, exercise room, tennis courts, and tot lots. - **Living Space:** Almost 6000 sq ft of meticulously designed living space. 5 Large bedrooms and 4 full bathrooms and 1 half bathroom. - **Situated in the Colgan High School district** with a 95% graduation rate and one of the highest college placement rates in Virginia. **Main Level:** - Elegant hardwood flooring throughout. - Executive office, ideal for remote work or study. - Spacious formal living room and large formal dining room for hosting gatherings. - Gourmet kitchen features stainless steel appliances, extended island, and French doors leading to a large composite deck overlooking the tranquil woods. - Upgraded kitchen and bathroom custom cabinets over builder grade, enhancing both functionality and aesthetic appeal. - Step-down living room with all new carpet, beautiful windows, and a gas burning fireplace with blower. **Upper Level:** - Huge primary bedroom and sitting room combo. - Primary bathroom features two separate vanity areas, soaking tub, large separate shower, and linen closet. Upgraded ceramic tile and windows overlook the private backyard. **Lower Level:** - Another treat awaits in the lower level! All new carpeting, wine cellar with custom temperature and humidity control for a 600-bottle collection, designed by a cellar designer featured in Wine Spectator Magazine. - Media room with state-of-the-art surround sound, perfect for family movie nights. - Fifth legal bedroom and full bathroom, ideal for guests. - Large bar with wine refrigerator and wet bar, great for entertaining. - Walkout to one of the rare lots in Coventry Glen that backs onto a conservation area. Beautiful flat lots that back to woods for ultimate privacy. **Additional Highlights:** - Entire house has been repainted in July and new carpets throughout, ensuring a fresh and inviting interior. - Upgraded nine feet wide garage doors for today's largest SUVs. - Impeccably maintained home with numerous upgrades. - Serene backyard setting bordered by woods. - Conveniently located near top-rated schools, shopping, dining, and major commuter routes. This meticulously crafted home offers a unique opportunity to live in one of Northern Virginia's most prestigious communities. Schedule your private tour today and envision the lifestyle that awaits you in Coventry Glen!
Sold for $1,060,000
$1,060,000
4299 Newbold Ct, Woodbridge, VA 22192
5beds
5,618sqft
Single Family Residence
Built in 2007
0.3 Acres Lot
$1,067,900 Zestimate®
$189/sqft
$4,499 Estimated rent
Home value
$1,067,900
$1.01M - $1.12M
$4,499/mo
Zestimate® history
Owner options
List your home for rent
$4,499/mo
Rent Zestimate®
Find your next renter with Zillow Rental Manager. Plus, with online applications, you can quickly screen prospective tenants – for free.
$4,499/mo
Rent Zestimate®
Refinance and save
$7,217/mo
Est. payment
Refinancing to a lower rate could help reduce your monthly payments and save thousands over the life of the loan.
$7,217/mo
Est. payment
Explore your selling options
Work with a Zillow partner agent
Leverage their expertise and Zillow's premium Showcase listings to get your home seen by more buyers.
Get startedList with your own agent
Get your home in front of millions of buyers by listing it on Zillow.
Learn how to do itSell it yourself
Take full control of how buyers see your home on Zillow by listing For Sale by Owner (FSBO).
List your homeWhat's special
Zillow last checked:
Listing updated:
Listed by:
Lisa Wallace 703-203-9693,
Keller Williams Fairfax Gateway
Bought with:
Kim Munoz, 0225238988
Century 21 Redwood Realty
Source: Bright MLS,MLS#: VAPW2076068
Facts & features
Interior
Bedrooms & bathrooms
- Bedrooms: 5
- Bathrooms: 5
- Full bathrooms: 4
- 1/2 bathrooms: 1
- Main level bathrooms: 1
Rooms
- Room types: Living Room, Dining Room, Primary Bedroom, Sitting Room, Bedroom 2, Bedroom 3, Bedroom 4, Bedroom 5, Kitchen, Family Room, Foyer, Great Room, Laundry, Other, Media Room, Bathroom 2, Bathroom 3, Primary Bathroom, Full Bath, Half Bath
Basement
- Description: Percent Finished: 90.0
- Area: 1864
Heating
- Zoned, Forced Air, Natural Gas
Cooling
- Central Air, Electric
Appliances
- Included: Microwave, Down Draft, Disposal, Dishwasher, Dryer, Exhaust Fan, Humidifier, Double Oven, Self Cleaning Oven, Refrigerator, Stainless Steel Appliance(s), Water Heater, Gas Water Heater
- Laundry: Main Level, Laundry Room
Features
- Attic, Bar, Breakfast Area, Butlers Pantry, Ceiling Fan(s), Combination Dining/Living, Combination Kitchen/Dining, Combination Kitchen/Living, Crown Molding, Dining Area, Family Room Off Kitchen, Open Floorplan, Formal/Separate Dining Room, Kitchen - Gourmet, Kitchen Island, Kitchen - Table Space, Pantry, Primary Bath(s), Recessed Lighting, Soaking Tub, Bathroom - Tub Shower, Upgraded Countertops, Walk-In Closet(s), Wine Storage
- Flooring: Carpet, Ceramic Tile, Hardwood, Wood
- Doors: French Doors, Six Panel
- Windows: Double Hung, Double Pane Windows, Energy Efficient, Low Emissivity Windows
- Basement: Full,Finished,Walk-Out Access,Windows
- Number of fireplaces: 1
- Fireplace features: Glass Doors, Gas/Propane, Insert, Heatilator, Mantel(s)
Interior area
- Total structure area: 5,804
- Total interior livable area: 5,618 sqft
- Finished area above ground: 3,940
- Finished area below ground: 1,678
Property
Parking
- Total spaces: 6
- Parking features: Garage Faces Front, Oversized, Attached, Driveway
- Attached garage spaces: 2
- Uncovered spaces: 4
Accessibility
- Accessibility features: Other
Features
- Levels: Three
- Stories: 3
- Patio & porch: Deck
- Exterior features: Rain Gutters
- Pool features: Community
- Has view: Yes
- View description: Trees/Woods
Lot
- Size: 0.3 Acres
- Features: Backs - Parkland, Backs to Trees, Front Yard, Landscaped, Level, No Thru Street, Premium, Private, Rear Yard, SideYard(s), Wooded
Details
- Additional structures: Above Grade, Below Grade
- Parcel number: 8193452235
- Zoning: R4
- Special conditions: Standard
Construction
Type & style
- Home type: SingleFamily
- Architectural style: Colonial
- Property subtype: Single Family Residence
Materials
- Brick Front
- Foundation: Permanent, Slab
- Roof: Architectural Shingle
Condition
- New construction: No
- Year built: 2007
Details
- Builder name: Airston
Utilities & green energy
- Sewer: Public Sewer
- Water: Public
- Utilities for property: Cable Available, Phone, Phone Connected, Electricity Available, Natural Gas Available, Sewer Available, Water Available
Community & HOA
Community
- Subdivision: Coventry Glen
HOA
- Has HOA: Yes
- HOA fee: $395 annually
- HOA name: COVENTRY GLEN HOMEOWNERS ASSOCIATION
Location
- Region: Woodbridge
Financial & listing details
- Price per square foot: $189/sqft
- Tax assessed value: $874,400
- Annual tax amount: $8,817
- Date on market: 7/25/2024
- Listing agreement: Exclusive Right To Sell
- Ownership: Fee Simple
Price history
| Date | Event | Price |
|---|---|---|
| 8/27/2024 | Sold | $1,060,000+3.4%$189/sqft |
Source:  Bright MLS #VAPW2076068 Report a problem Bright MLS #VAPW2076068 Report a problem | ||
| 7/29/2024 | Pending sale | $1,025,000$182/sqft |
Source: Bright MLS #VAPW2076068 Report a problem | ||
| 7/25/2024 | Listed for sale | $1,025,000+35.5%$182/sqft |
Source: Bright MLS #VAPW2076068 Report a problem | ||
| 11/2/2007 | Sold | $756,557$135/sqft |
Source: Public Record Report a problem | ||
Public tax history
| Year | Property taxes | Tax assessment |
|---|---|---|
| 2025 | -- | $937,800 +7.3% |
| 2024 | $8,696 -1.2% | $874,400 +3.4% |
| 2023 | $8,798 -4.9% | $845,600 +2.5% |
| 2022 | $9,249 +15% | $824,800 +24.6% |
| 2021 | $8,039 +3.7% | $662,200 +4.6% |
| 2020 | $7,754 +104.8% | $633,100 +1% |
| 2019 | $3,786 -48.8% | $627,000 +2.4% |
| 2018 | $7,396 +3.5% | $612,500 +3.5% |
| 2017 | $7,144 -4.6% | $592,000 -4.1% |
| 2016 | $7,487 +9.4% | $617,400 +1.1% |
| 2015 | $6,843 | $610,400 +10.7% |
| 2014 | $6,843 | $551,500 +2% |
| 2013 | -- | $540,600 -5.5% |
| 2012 | -- | $571,900 +7.7% |
| 2010 | -- | $531,100 -3.9% |
| 2009 | -- | $552,500 -20.8% |
| 2008 | -- | $697,600 |
Find assessor info on the county website
Neighborhood: Coventry Glen
Nearby homes
- $966,7004 bd4 ba5.7k sqft4295 Newbold Ct, Woodbridge, VA 22192Off Market
- $1,078,7005 bd5 ba6.6k sqft4303 Newbold Ct, Woodbridge, VA 22192Off Market

- $1,097,3005 bd5 ba7.2k sqft4307 Newbold Ct, Woodbridge, VA 22192Off Market

- $1,170,0005 bd4 ba6.9k sqft4291 Newbold Ct, Woodbridge, VA 22192Off Market
- $1,039,1004 bd4 ba4.3k sqft4298 Newbold Ct, Woodbridge, VA 22192Off Market
- $989,0004 bd5 ba5.5k sqft4302 Newbold Ct, Woodbridge, VA 22192Off Market
- $1,004,4004 bd4 ba3.9k sqft4294 Newbold Ct, Woodbridge, VA 22192Off Market
- $1,052,4005 bd4 ba6.2k sqft4306 Newbold Ct, Woodbridge, VA 22192Off Market
Nearby schools
GreatSchools rating
- 9/10Sonnie Penn Elementary SchoolGrades: PK-5Distance: 1.8 mi
- 8/10Louise A. Benton Middle SchoolGrades: 6-8Distance: 5.3 mi
- 8/10Charles J. Colgan Sr. High SchoolGrades: PK,9-12Distance: 5.8 mi
Schools provided by the listing agent
- Elementary: Penn
- Middle: Benton
- High: Charles J. Colgan,sr.
- District: Prince William County Public Schools
Source: Bright MLS. This data may not be complete. We recommend contacting the local school district to confirm school assignments for this home.
Get a cash offer in 3 minutes
Find out how much your home could sell for in as little as 3 minutes with a no-obligation cash offer.
Estimated market value
$1,067,900
Get a cash offer in 3 minutes
Find out how much your home could sell for in as little as 3 minutes with a no-obligation cash offer.
Estimated market value
$1,067,900
- Virginia
- Prince William County
- Woodbridge
- 22192
- Coventry Glen
- 4299 Newbold Ct
