Skip main navigation
Off market
  • $1,091,000

    4299 Southern Pines Dr, Evans, GA 30809

    5beds
    6,558sqft
    SingleFamily
    Built in 2005
    1.1 Acres Lot
    $1,091,000 Zestimate®
    $166/sqft
    $3,885 Estimated rent

    Home value

    $1,091,000

    $993,000 - $1.20M

    $3,885/mo

    Zestimate® history
    Loading
    Loading...

    Owner options

    List your home for rent

    $3,885/mo

    Rent Zestimate®

    Find your next renter with Zillow Rental Manager. Plus, with online applications, you can quickly screen prospective tenants – for free.

    Learn more

    $3,885/mo

    Rent Zestimate®

    Refinance and save

    $6,693/mo

    Est. payment

    Refinancing to a lower rate could help reduce your monthly payments and save thousands over the life of the loan.

    See today's rates

    $6,693/mo

    Est. payment

    Explore your selling options

    Work with a Zillow partner agent

    Leverage their expertise and Zillow's premium Showcase listings to get your home seen by more buyers.

    Get started

    List with your own agent

    Get your home in front of millions of buyers by listing it on Zillow.

    Learn how to do it

    Sell it yourself

    Take full control of how buyers see your home on Zillow by listing For Sale by Owner (FSBO).

    List your home

    What's special

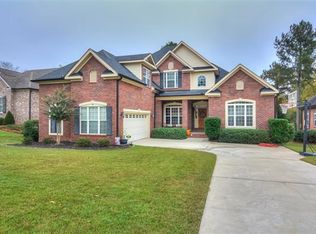
    Welcome to Jones Creek Plantation and 4299 Southern Pines Drive. Treat yourself to a unique mix of elegance and decadence in this beautiful estate. From the large semicircular driveway to the unique indoor/outdoor pool house, no detail was overlooked when updating this gorgeous home. The grand two-story foyer welcomes guests and promises grandeur. The updated kitchen provides a sprawling island with counter space to spare. The discerning chef will enjoy the commercial range, vent hood, and warming drawer. The owner suite offers an enormous closet with built in storage and shoe racks, as well as an en suite bath with zero entry shower. The family room is built for entertainment, complete with motorized projector screen, built in sound system, and adjacent bar for libations. Take the party outside to enjoy the 20x40 heated pool with salt system and in floor cleaning system. There is ENTIRELY too much to list in this home and you must see this in person to truly appreciate the beauty.

    This property is off market, which means it's not currently listed for sale or rent on Zillow. This may be different from what's available on other websites or public sources.

    Facts & features

    Interior

    Bedrooms & bathrooms
    • Bedrooms: 5
    • Bathrooms: 7
    • Full bathrooms: 5
    • 1/2 bathrooms: 2
    Heating
    • Forced air, Heat pump
    Appliances
    • Included: Dishwasher, Garbage disposal, Microwave, Range / Oven, Refrigerator
    Features
    • Cable Ready, Eat In Kitchen, Garden Tub, Pantry, Smoke Detector, Washer/Dryer Connection, Walk-in Closet, Kitchen Isle, Foyer, Wet Bar, Utility Sink, Built Ins, Cable Available, Wired For Security System
    • Flooring: Tile, Carpet, Hardwood
    • Has fireplace: Yes
    Interior area
    • Total interior livable area: 6,558 sqft

    Property

    Parking
    • Total spaces: 2
    Features
    • Exterior features: Other, Brick
    Lot
    • Size: 1.1 Acres
    Details
    • Parcel number: 078390

    Construction

    Type & style
    • Home type: SingleFamily
    Materials
    • brick
    Condition
    • Year built: 2005

    Utilities & green energy

    • Sewer: Public Sewer

    Community & HOA

    Location
    • Region: Evans

    Financial & listing details

    • Price per square foot: $166/sqft
    • Tax assessed value: $1,033,947
    • Annual tax amount: $9,811

    Price history

    DateEventPrice
    3/30/2022Listing removed--
    Source: REALTORS® of Greater Augusta #460896 Report a problem
    7/1/2021Listing removed$1,200,000$183/sqft
    Source: REALTORS® of Greater Augusta #460896 Report a problem
    9/28/2020Listed for sale$1,200,000+160.9%$183/sqft
    Source: MEYBOHM REAL ESTATE -EVANS #460896 Report a problem
    8/9/2005Sold$460,000+686.3%$70/sqft
    Source: Hive MLS #98109351 Report a problem
    7/8/2003Sold$58,500$9/sqft
    Source: Public Record Report a problem

    Public tax history

    YearProperty taxesTax assessment
    2025$9,811 +10.6%$1,033,947 +15.8%
    2024$8,869 +20.6%$892,829 +15.7%
    2023$7,354 -11.1%$771,502 -3.8%
    2022$8,276 +0.4%$801,584 +5%
    2021$8,244 -3.1%$763,357 +147.3%
    2020$8,511 +25.9%$308,670 +26.1%
    2019$6,759 +5.9%$244,709 +5.9%
    2018$6,383 +5%$231,183 +5.4%
    2017$6,077 $219,434 -4%
    2016$6,077 -0.5%$228,696 +5.8%
    2015$6,107 +2.8%$216,071 -1.5%
    2014$5,943 +4.1%$219,461 +0.7%
    2012$5,707 +2.1%$217,923 +4.2%
    2011$5,587 -4.9%$209,072 -5.7%
    2010$5,873 +6.2%$221,656 +7.2%
    2009$5,529 +3.5%$206,858 -0.3%
    2008$5,342 +6.5%$207,568 +6.2%
    2007$5,016 +9.3%$195,531 +8.1%
    2006$4,588 -6.9%$180,961 -1.6%
    2005$4,931 +79.8%$183,924 +79.8%
    2004$2,743 +435%$102,294 +401.4%
    2003$513 +50%$20,400 +50%
    2002$342 $13,600
    Find assessor info on the county website

    Neighborhood: 30809

    Nearby schools

    GreatSchools rating
    Schools provided by the listing agent
    • Elementary: Stevens Creek
    • Middle: Stallings Island
    • High: Lakeside

    Source: The MLS. This data may not be complete. We recommend contacting the local school district to confirm school assignments for this home.

    Get pre-qualified for a loan
    At Zillow Home Loans, we can pre-qualify you in as little as 5 minutes with no impact to your credit score.

    An equal housing lender. NMLS #10287.

    Sell for more on Zillow
    Get a Zillow Showcase℠ listing at no additional cost and you could sell for .
    $1,091,000
    2% more
    +$21,820
    With Zillow Showcase(estimated)
    $1,112,820