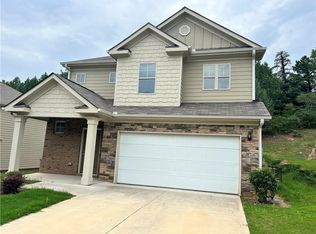
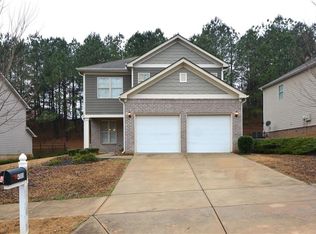
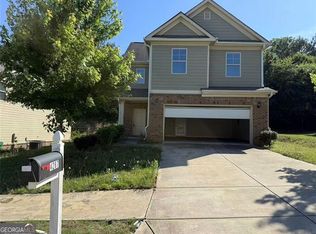
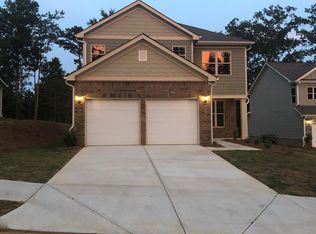
Welcome to 4299 Traipse Path in Ellenwood, GA-a beautifully designed, move-in-ready home offering the perfect blend of comfort, style, and functionality. Built in 2019, this spacious 4-bedroom, 2.5-bathroom residence Located in Lombard Estates community, Step inside to a bright and inviting family room featuring beautiful hard wood flooring and abundant natural light. The separate dining area provides an elegant space for entertaining and can also serve as a versatile home office or den. The kitchen and bathrooms are enhanced by granite countertops, offering both style and everyday functionality. Upstairs, the oversized primary suite provides a private retreat with a tray ceiling, dual vanities, a separate soaking tub and shower, and a generous walk-in closet. Three additional bedrooms provide plenty of room for family, guests, or a dedicated workspace. Outside, enjoy a private backyard, front porch, patio, and two-car garage. This home offers convenient access to shopping, schools, major highways, hospitals, sidewalks, and nearby trails/greenways. It is an excellent opportunity for buyers looking for a turnkey home in Ellenwood.
Active
Price cut: $5.1K (8/24)
$283,900
4299 Traipse Path, Ellenwood, GA 30294
4beds
2,161sqft
Single Family Residence
Built in 2019
8,276 Square Feet Lot
$283,000 Zestimate®
$131/sqft
$54/mo HOA
What's special
Two-car garageFront porchPrivate backyardAbundant natural lightBeautiful hardwood flooringGenerous walk-in closet
- 236 days
- 1,073
- 119
Zillow last checked:
Listing updated:
Listed by:
Leiming Zhang 678-458-7868,
Vistaray USA Inc
Source: GAMLS,MLS#: 10689816
Facts & features
Interior
Bedrooms & bathrooms
- Bedrooms: 4
- Bathrooms: 3
- Full bathrooms: 2
- 1/2 bathrooms: 1
Rooms
- Room types: Family Room, Foyer
Heating
- Central
Cooling
- Central Air
Appliances
- Included: Dishwasher, Disposal, Electric Water Heater, Oven/Range (Combo), Refrigerator
- Laundry: Laundry Closet
Features
- Double Vanity, High Ceilings, Tray Ceiling(s), Walk-In Closet(s)
- Flooring: Carpet, Hardwood
- Basement: None
- Has fireplace: No
Interior area
- Total structure area: 2,161
- Total interior livable area: 2,161 sqft
- Finished area above ground: 2,161
- Finished area below ground: 0
Property
Parking
- Total spaces: 2
- Parking features: Garage
- Has garage: Yes
Features
- Levels: Two
- Stories: 2
- Patio & porch: Patio
Lot
- Size: 8,276 Square Feet
- Features: None
Details
- Parcel number: 15 003 01 143
Construction
Type & style
- Home type: SingleFamily
- Architectural style: Traditional
- Property subtype: Single Family Residence
Materials
- Brick
- Roof: Composition
Condition
- Resale
- New construction: No
- Year built: 2019
Utilities & green energy
- Sewer: Public Sewer
- Water: Public
- Utilities for property: Cable Available, Electricity Available, Sewer Available, Water Available
Community & HOA
Community
- Features: Sidewalks
- Subdivision: Lombard Estates
HOA
- Has HOA: Yes
- Services included: None
- HOA fee: $650 annually
Location
- Region: Ellenwood
Financial & listing details
- Price per square foot: $131/sqft
- Tax assessed value: $295,500
- Annual tax amount: $5,129
- Date on market: 2/11/2026
- Cumulative days on market: 236 days
- Listing agreement: Exclusive Right To Sell
- Electric utility on property: Yes
Estimated market value
$283,000
$269,000 - $297,000
$2,627/mo
Price history
| Date | Event | Price |
|---|---|---|
| 8/24/2026 | Price change | $283,900-1.8%$131/sqft |
Source:  FMLS GA #7816406 Report a problem FMLS GA #7816406 Report a problem | ||
| 6/10/2026 | Price change | $289,000-6.5%$134/sqft |
Source:  GAMLS #10689816 Report a problem GAMLS #10689816 Report a problem | ||
| 2/11/2026 | Listed for sale | $309,000+55.4%$143/sqft |
Source: FMLS GA #7713455 Report a problem | ||
| 6/28/2022 | Listing removed | -- |
Source: Zillow Rental Network Premium Report a problem | ||
| 6/4/2022 | Listed for rent | $2,140+7%$1/sqft |
Source: Zillow Rental Network Premium Report a problem | ||
| 1/1/2022 | Listing removed | -- |
Source: Zillow Rental Network Premium Report a problem | ||
| 10/19/2021 | Listed for rent | $2,000+33.3%$1/sqft |
Source: Zillow Rental Network Premium Report a problem | ||
| 2/19/2020 | Listing removed | $1,500$1/sqft |
Source: Foxdale Realty/McKinley Realty LLC Report a problem | ||
| 1/3/2020 | Listed for rent | $1,500$1/sqft |
Source: Foxdale Realty/McKinley Realty LLC Report a problem | ||
| 8/23/2019 | Sold | $198,900$92/sqft |
Source: Public Record Report a problem | ||
Public tax history
| Year | Property taxes | Tax assessment |
|---|---|---|
| 2025 | $5,497 +0.4% | $118,200 +0.7% |
| 2024 | $5,474 +1.1% | $117,400 +0.4% |
| 2023 | $5,416 +12% | $116,960 +13% |
| 2022 | $4,838 +20.6% | $103,520 +22.2% |
| 2021 | $4,011 +9.7% | $84,680 +10.5% |
| 2020 | $3,656 +2503.2% | $76,600 +2927.7% |
| 2019 | $140 -31.6% | $2,530 -36.8% |
| 2018 | $205 -0.2% | $4,000 |
| 2017 | $206 -0.2% | $4,000 |
| 2016 | $206 | $4,000 |
| 2014 | $206 | $4,000 |
| 2013 | -- | $4,000 -69.5% |
| 2012 | -- | $13,120 |
| 2011 | -- | $13,120 |
| 2010 | $555 +3% | $13,120 |
| 2009 | $539 | $13,120 |
Find assessor info on the county website
Monthly payment
Est. payment
Payment breakdown
Explore the cost of this home by adjusting the details. Changes won't be saved.Climate risks
Neighborhood: 30294
Nearby schools
Schools provided by the listing agent
- Elementary: Chapel Hill
- Middle: Salem
- High: Martin Luther King Jr
Source: GAMLS. This data may not be complete. We recommend contacting the local school district to confirm school assignments for this home.
Similar homes
- $265,0003 bd3 ba2.1k sqft3900 Creek Shoals Ct, Ellenwood, GA 30294Active Under Contract
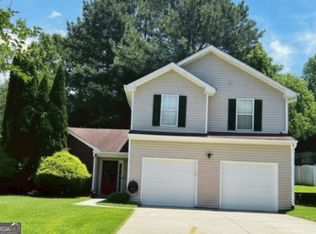
 MLS ID #10794957, Tajmah Moore, Connection Realty. GAMLS
 - $255,0004 bd3 ba1.8k sqft4198 Newcomb Rd, Decatur, GA 30034Active Under Contract
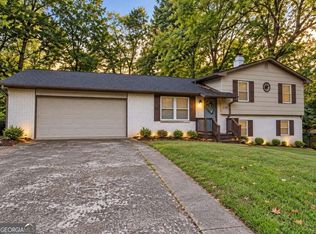 MLS ID #10854849, LaToya Goodman, Keller Williams Realty Atl. Partners. GAMLS
 - $299,9993 bd2 ba1.6k sqft3537 Saddle Creek Ln, Ellenwood, GA 30294Active
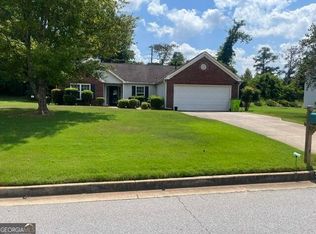 MLS ID #10833895, Cathey Davenport, The Brinkley Realty Group LLC. GAMLS
 - $270,0004 bd3 ba1.9k sqft4538 Idlewood Park, Lithonia, GA 30038Active
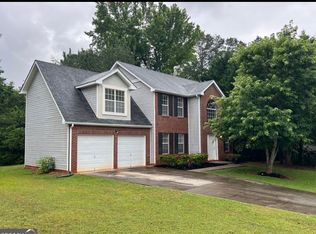 MLS ID #10838863, Linden Van Rossum, Citizens International Realty. GAMLS
 - $290,0004 bd2 ba1.7k sqft2967 Hampton Club Way, Lithonia, GA 30038For Sale
 MLS ID #7833271, ROLENE Armour, Virtual Properties Realty. Biz. FMLS GA
 - $225,0003 bd2 ba1.7k sqft3707 Satellite Blvd, Ellenwood, GA 30294ActiveMLS ID #10821433, Ramesh Seegulam, Nation One Realty Group, Inc.. GAMLS
- $199,0003 bd2 ba1.1k sqft35 Triple Crown Ln, Ellenwood, GA 30294ActiveMLS ID #10846674, Kelly Adams Cooley, Adams Asset Management Inc.. GAMLS
- $289,0005 bd3 ba1.7k sqft2350 Alden Woods, Jonesboro, GA 30236For SaleMLS ID #7842635, Huong Tran, ATL Realty Star, LLC. FMLS GA
- $299,9994 bd3 ba2.9k sqft5230 Panola Mill Dr, Lithonia, GA 30038For SaleMLS ID #7761210, John Richardson, Desired Properties, LLC.. FMLS GA
- $290,0003 bd3 ba2k sqft713 Burtons Cv, Hampton, GA 30228ActiveMLS ID #10856685, Linda Waggoner, Bluebird Realty. GAMLS
- $280,0003 bd3 ba1.8k sqft5103 Jack Dr, Decatur, GA 30035ActiveMLS ID #10801018, Wayne D Lomax Jr, Lomax Real Estate Partners. GAMLS
- $252,0003 bd3 ba1.6k sqft9587 Winding Way Ln, Jonesboro, GA 30238ActiveMLS ID #10857186, M.V. Northington, Team Realty. GAMLS
- $290,0004 bd3 ba2.1k sqft7402 Walton Hl, Fairburn, GA 30213ActiveMLS ID #10848763, Tanya Pickens, Opendoor Brokerage. GAMLS
- $259,7004 bd3 ba2k sqft2376 Creel Rd, Atlanta, GA 30349For SaleMLS ID #7842230, Paul Chinratana, Georgia Properties Consultants of Atlanta, LLC. FMLS GA
- $280,0004 bd2 ba1.6k sqft65 Mills Lndg, Covington, GA 30016ActiveMLS ID #10809702, Eric Baham, Sovereign Real Estate Group. GAMLS
- $259,0004 bd3 ba1.7k sqft35 Rolling Ridge Dr, Covington, GA 30016For SaleMLS ID #7816289, Shaw Liu, LongLake Realty, LLC. FMLS GA
- $260,9003 bd2 ba1.4k sqft5734 Taffeta Ct, Lithonia, GA 30058ActiveMLS ID #10666404, Charlotte E Lawrence, Jo McDaniel & Associates LLC. GAMLS
- $299,0003 bd2 ba1.8k sqft228 Miller Dr, Kingsland, GA 31548ActiveMLS ID #10843383, Rowena Sellitto, Watson Realty Corp. GAMLS
