Skip main navigation
Sold for $502,500
  • $502,500

    4299 Wendy Ct, Monrovia, MD 21770

    3beds
    1,980sqft
    Single Family Residence
    Built in 1967
    0.66 Acres Lot
    $502,500 Zestimate®
    $254/sqft
    $2,561 Estimated rent

    Home value

    $502,500

    $472,000 - $533,000

    $2,561/mo

    Zestimate® history
    Loading
    Loading...

    Owner options

    List your home for rent

    $2,561/mo

    Rent Zestimate®

    Find your next renter with Zillow Rental Manager. Plus, with online applications, you can quickly screen prospective tenants – for free.

    Learn more

    $2,561/mo

    Rent Zestimate®

    Refinance and save

    $3,090/mo

    Est. payment

    Refinancing to a lower rate could help reduce your monthly payments and save thousands over the life of the loan.

    See today's rates

    $3,090/mo

    Est. payment

    Explore your selling options

    Work with a Zillow partner agent

    Leverage their expertise and Zillow's premium Showcase listings to get your home seen by more buyers.

    Get started

    List with your own agent

    Get your home in front of millions of buyers by listing it on Zillow.

    Learn how to do it

    Sell it yourself

    Take full control of how buyers see your home on Zillow by listing For Sale by Owner (FSBO).

    List your home

    What's special

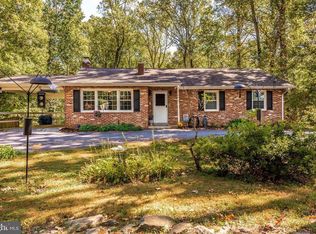
    New garage doorUpdated outdoor lightingEdged flowerbedNew ovenThree bedrooms
    ** Seller will provide a one-year complimentary home warranty to buyer. Tucked away on a quiet cul-de-sac in the Green Valley neighborhood, this classic ranch offers a rare combination of space, privacy, and thoughtful updates on a generous .66-acre lot with NO HOA. This home features 1,980 finished square feet, 2,760 total square feet, and a single-car garage. Inside, the home opens to a spacious living and dining area with an easy, comfortable flow that works just as well for everyday living as it does for entertaining. Just off the kitchen, a bright breakfast nook with a bay window creates the perfect spot for morning coffee or casual meals, bringing in great natural light and a view of the outdoors. Double doors from the living area lead to a stunning deck overlooking a fenced, wooded backyard, offering a peaceful, private setting, with a paver patio under the deck. The main level features stunning hardwood floors, three bedrooms, and a full bathroom (updated with new LVT flooring), as well as fresh paint throughout much of the home. The lower level provides additional flexibility with a carpeted, partially finished layout that includes a potential bonus (fourth) bedroom and full bath, ideal for guests, a home office, or recreation space. A cozy wood stove adorns the partially finished basement area. Laundry and additional storage are also on the lower level. The kitchen is equipped with stainless steel appliances installed in 2022, along with a new oven. Major systems have been updated, including a full HVAC replacement in 2020, a water heater installed in 2021, a radon mitigation system, and, most recently, a brand-new roof (April 2026). The exterior is equally inviting, featuring a neatly manicured yard with mature trees, an edged flowerbed, a paver walkway leading to the front door, updated outdoor lighting, and a new garage door. The lot offers a balance of useful, open yard space and wooded surroundings, enhancing both usability and privacy. This home offers a solid combination of updates, functional space, and a quiet setting, all within a wonderful, established community!

    Zillow last checked:

    Listing updated:

    Listed by:

    Ron Crouse 540-326-5146,

    Pearson Smith Realty, LLC

    Bought with:

    Jared Soon, 682140

    Compass

    Rebecca Weiner, 0225224576

    Compass

    Source: Bright MLS,MLS#: MDFR2079408MLS Logo

    Facts & features

    Interior

    Bedrooms & bathrooms
    • Bedrooms: 3
    • Bathrooms: 2
    • Full bathrooms: 2
    • Main level bathrooms: 1
    • Main level bedrooms: 3
    Primary bedroom
    • Level: Main
    Bedroom 2
    • Level: Main
    Bedroom 3
    • Level: Main
    Dining room
    • Level: Main
    Kitchen
    • Level: Main
    Living room
    • Level: Main
    Study
    • Level: Unspecified
    Heating
    • Heat Pump, Electric
    Cooling
    • Heat Pump, Electric
    Appliances
    • Included: Dishwasher, Disposal, Exhaust Fan, Oven/Range - Electric, Refrigerator, Electric Water Heater
    Features
    • Kitchen - Country, Kitchen - Table Space, Dining Area
    • Flooring: Luxury Vinyl
    • Doors: French Doors, Storm Door(s)
    • Windows: Storm Window(s), Window Treatments
    • Basement: Partially Finished
    • Number of fireplaces: 1
    • Fireplace features: Equipment
    Interior area
    • Total structure area: 2,760
    • Total interior livable area: 1,980 sqft
    • Finished area above ground: 1,380
    • Finished area below ground: 600

    Property

    Parking
    • Parking features: Driveway, Off Street
    • Has uncovered spaces: Yes
    Accessibility
    • Accessibility features: None
    Features
    • Levels: One and One Half
    • Stories: 1
    • Patio & porch: Deck, Patio
    • Pool features: None
    Lot
    • Size: 0.66 Acres
    • Features: Cul-De-Sac, Stream/Creek, Wooded
    Details
    • Additional structures: Above Grade, Below Grade
    • Parcel number: 1109235922
    • Zoning: R1
    • Special conditions: Standard

    Construction

    Type & style
    • Home type: SingleFamily
    • Architectural style: Ranch/Rambler
    • Property subtype: Single Family Residence
    Materials
    • Frame
    • Foundation: Slab
    • Roof: Asphalt
    Condition
    • Excellent
    • New construction: No
    • Year built: 1967

    Utilities & green energy

    • Sewer: Private Septic Tank
    • Water: Well
    • Utilities for property: Cable Available, Broadband, Cable, Fiber Optic

    Community & neighborhood

    Location
    • Region: Monrovia
    • Subdivision: Green Valley
    • Municipality: MONROVIA

    Other

    Other facts
    • Listing agreement: Exclusive Right To Sell
    • Listing terms: Conventional,Cash,FHA,VA Loan
    • Ownership: Fee Simple

    Price history

    DateEventPrice
    5/20/2026Sold$502,500+2.4%$254/sqft
    Source: Bright MLS #MDFR2079408 Report a problem
    5/8/2026Pending sale$490,500$248/sqft
    Source: Bright MLS #MDFR2079408 Report a problem
    4/22/2026Contingent$490,500$248/sqft
    Source: Bright MLS #MDFR2079408 Report a problem
    4/16/2026Listed for sale$490,500+113.3%$248/sqft
    Source: Bright MLS #MDFR2079408 Report a problem
    11/25/2002Sold$230,000+46.5%$116/sqft
    Source: Public Record Report a problem
    11/8/1995Sold$157,000$79/sqft
    Source: Public Record Report a problem

    Public tax history

    YearProperty taxesTax assessment
    2025$5,109 +11.8%$405,933 +8.6%
    2024$4,569 +13.5%$373,900 +8.8%
    2023$4,027 +9.7%$343,567 -8.1%
    2022$3,671 +10.7%$373,900 +32.2%
    2021$3,316 +1%$282,900
    2020$3,283 +1%--
    2019$3,251 +1%$282,900 +3%
    2018$3,218 $274,600
    2017$3,218 +1.1%$274,600 +7.7%
    2016$3,183 $254,867 +4%
    2015$3,183 $245,000
    2014$3,183 $245,000
    2013-- $245,000 -9.1%
    2012-- $269,600
    2011-- $269,600
    2010-- $269,600 -21.5%
    2009-- $343,280 +11.8%
    2008-- $307,132 +13.3%
    2007-- $270,986 +15.4%
    2006-- $234,840 +11.7%
    2005-- $210,286 +13.2%
    2004-- $185,733 +15.2%
    2003-- $161,180 +3%
    2002-- $156,530 +3.1%
    2001-- $151,880

    Find assessor info on the county website

    Neighborhood: 21770

    Nearby schools

    GreatSchools rating
    Schools provided by the listing agent
    • Elementary: Kemptown
    • Middle: Windsor Knolls
    • High: Linganore
    • District: Frederick County Public Schools

    Source: Bright MLS. This data may not be complete. We recommend contacting the local school district to confirm school assignments for this home.

    Get a cash offer in 3 minutes
    Find out how much your home could sell for in as little as 3 minutes with a no-obligation cash offer.
    Estimated market value
    $502,500
    Get a cash offer in 3 minutes
    Find out how much your home could sell for in as little as 3 minutes with a no-obligation cash offer.
    Estimated market value
    $502,500