Skip main navigation
Off market
  • $433,100

    4299 Wynbrooke Ct, Newburgh, IN 47630

    4beds
    2,954sqft
    SingleFamily
    Built in 2003
    127 Square Feet Lot
    $433,100 Zestimate®
    $147/sqft
    $2,795 Estimated rent

    Home value

    $433,100

    $407,000 - $459,000

    $2,795/mo

    Zestimate® history
    Loading
    Loading...

    Owner options

    List your home for rent

    $2,795/mo

    Rent Zestimate®

    Find your next renter with Zillow Rental Manager. Plus, with online applications, you can quickly screen prospective tenants – for free.

    Learn more

    $2,795/mo

    Rent Zestimate®

    Refinance and save

    $2,607/mo

    Est. payment

    Refinancing to a lower rate could help reduce your monthly payments and save thousands over the life of the loan.

    See today's rates

    $2,607/mo

    Est. payment

    Explore your selling options

    Work with a Zillow partner agent

    Leverage their expertise and Zillow's premium Showcase listings to get your home seen by more buyers.

    Get started

    List with your own agent

    Get your home in front of millions of buyers by listing it on Zillow.

    Learn how to do it

    Sell it yourself

    Take full control of how buyers see your home on Zillow by listing For Sale by Owner (FSBO).

    List your home

    What's special

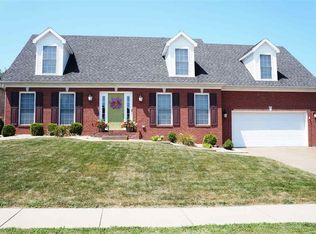
    Fantastic floorplan for all ages! Built by Don Gore on a large lot in Wynbrooke Subdivision on a cul-de-sac. Convenient Newburgh location close to Evansville, Deaconess Gateway Hospital, and I 164. Wonderful surprising amenities at this price point . . beautiful Hardwood flooring, 3 full baths, screened porch, patio plus deck,and walk- in attic storage. You will be impressed by the decorator upgrades and the interior designer customized touches in almost every room. Wainscoting, chair railing, double crow n molding, pocket doors, French Doors, and skylights are some of the builder upgrades found here. Hardwood flooring thruout the Foyer, Great Room, Office, Hallway and up the staircase to the Bonus Room. Arhaus chandeliers, wall scones and Pottery Barn chandeliers were added to create a very charming look. The spacious Great Room has a beautiful gas log fireplace, custom mantle and an open staircase leading to the Bonus Room. French doors lead to a multi- purpose room that can be a Formal Dining Room, an o ffice or a kids' playroom. The gourmet kitchen is every cook's dream offering custom cabinetry, new Corian countertops, new tile backsplash, new goseneck faucet, oversized island, built-in booksleves, planning desk, and a huge corner lighted pantry. New shelving has been added as well as a new Convection Microwave Oven and new under the counter lighting. The large Breakfast Room area has ample room for a large table and buffet and has acess doors to the screened in porch. The recent Screen Porch addition is 20 X 16 with a vaulted bead board ceiling and a ceiling fan. What a great place to entertain or to just relax! The Mud Room / Laundry Room provides ample room for laundry and a place for kids to hang their coats and backpacks as they come in from the garage. Large utility sink in a base cabinet and extra cabinets and a window can also be found in the Laundry Room. The bedrooms have been custom painted, each with its own flavor. Carpet can be found in the two front bedrooms as wel, as nice closet space. The Master Suite features new laminate flooring, His and Her closets as well as a walk-in closet complete with built-in organizers and shoe cubbies.A door with built-in blinds leads to your private deck. The Master Bath features double sink vanity, extra large jetted tub, separate shower, larger ceramic tile, recessed lighting . . . your own private oasis at the end of a hurried day. The second full bath is located in the hallway convenient to both bedrooms. The upstairs Bonus Room area with the third fu ll bath offers a multitude of possibilities . . . Media room, Theatre room. in-law-suite, guest suite, family room or huge fourth bedroom. You name it! Built in window seats with storage, skylights, dormer windows, and a walk-in attic. This room is large enough to be divided into two rooms if needed. The walk-in attic area is large enough for lots of storage or could be finished off for a craft or hobby room. Great potential upstairs to fit your specific needs.In addition to the fantastic extras inside th e house, you will enjoy a privacy fenced backyard with cherry and willow trees, a courtyard, lush landscaping, roses and a herb garden and a built- in wooden swing. you'll have your choice of relaxing on the large screened porch, the deck or the additional patio area, The lot measures 60.27 x 127.56 x 155.24 x 163.29. All carpets and tile have been professionally cleaned and the property is in move- in condition. Charm and character combined with a highly functional floorplan!

    This property is off market, which means it's not currently listed for sale or rent on Zillow. This may be different from what's available on other websites or public sources.
    Facts & features

    Interior

    Bedrooms & bathrooms
    • Bedrooms: 4
    • Bathrooms: 3
    • Full bathrooms: 3
    Heating
    • Forced air, Other, Gas
    Cooling
    • Central
    Appliances
    • Included: Dishwasher, Dryer, Garbage disposal, Microwave, Range / Oven, Refrigerator, Washer
    Features
    • Flooring: Tile, Carpet, Hardwood
    • Basement: None
    • Has fireplace: Yes
    • Fireplace features: Electric
    Interior area
    • Total interior livable area: 2,954 sqft

    Property

    Parking
    • Parking features: Garage - Attached
    Features
    • Exterior features: Brick
    Lot
    • Size: 127 Square Feet
    Details
    • Parcel number: 871228106036000019

    Construction

    Type & style
    • Home type: SingleFamily
    Materials
    • masonry
    • Foundation: Crawl/Raised
    • Roof: Other
    Condition
    • Year built: 2003

    Community & HOA

    Location
    • Region: Newburgh

    Financial & listing details

    • Price per square foot: $147/sqft
    • Tax assessed value: $427,300
    • Annual tax amount: $2,760

    Price history

    DateEventPrice
    4/18/2013Sold$245,000-2%$83/sqft
    Source: Agent Provided Report a problem
    3/14/2013Listed for sale$250,000+0.4%$85/sqft
    Source: ERA First Advantage - Newburgh #197680 Report a problem
    11/13/2010Listing removed$249,000$84/sqft
    Source: ERA First Advantage Realty, Inc. #176867 Report a problem
    10/24/2010Price change$249,000-2.4%$84/sqft
    Source: ERA First Advantage Realty, Inc. #176867 Report a problem
    8/14/2010Listed for sale$255,000$86/sqft
    Source: ERA First Advantage Realty, Inc. #176867 Report a problem

    Public tax history

    YearProperty taxesTax assessment
    2024$2,760 -6.6%$427,300 +15.4%
    2023$2,955 -2.1%$370,400 +6.1%
    2022$3,020 +5.5%$349,200 +4.6%
    2021$2,861 +19.2%$334,000 +8%
    2020$2,399 -29.5%$309,300 +11.5%
    2019$3,403 +55%$277,500 +4.8%
    2018$2,196 +4.9%$264,700 +2.6%
    2017$2,093 +0.6%$258,000 +3.5%
    2016$2,080 +4.7%$249,200 -0.4%
    2014$1,987 +0.1%$250,300 -1.8%
    2013$1,986 +9%$254,800 +8.7%
    2012$1,823 -1.2%$234,400 +0.6%
    2011$1,845 +2%$233,100
    2010$1,810 +2.2%$233,100
    2009$1,771 +7%$233,100 +1.7%
    2007$1,655 -34.5%$229,200
    2006$2,525 $229,200 +3.7%
    2005-- $221,000
    Find assessor info on the county website

    Neighborhood: 47630

    Nearby schools

    GreatSchools rating
    Schools provided by the listing agent
    • District: MEMORIAL

    Source: The MLS. This data may not be complete. We recommend contacting the local school district to confirm school assignments for this home.

    Get pre-qualified for a loan
    At Zillow Home Loans, we can pre-qualify you in as little as 5 minutes with no impact to your credit score.

    An equal housing lender. NMLS #10287.

    Sell for more on Zillow
    Get a Zillow Showcase℠ listing at no additional cost and you could sell for .
    $433,100
    2% more
    +$8,662
    With Zillow Showcase(estimated)
    $441,762
