Skip main navigation
Sold for $733,900
  • $733,900

    42994 Colonial Trl, Elizabeth, CO 80107

    4beds
    2,146sqft
    Single Family Residence
    Built in 2024
    9,583.2 Square Feet Lot
    $717,600 Zestimate®
    $342/sqft
    $3,167 Estimated rent

    Home value

    $717,600

    Estimated sales range

    Not available

    $3,167/mo

    Zestimate® history
    Loading
    Loading...

    Owner options

    List your home for rent

    $3,167/mo

    Rent Zestimate®

    Find your next renter with Zillow Rental Manager. Plus, with online applications, you can quickly screen prospective tenants – for free.

    Learn more

    $3,167/mo

    Rent Zestimate®

    Refinance and save

    $4,246/mo

    Est. payment

    Refinancing to a lower rate could help reduce your monthly payments and save thousands over the life of the loan.

    See today's rates

    $4,246/mo

    Est. payment

    Explore your selling options

    Work with a Zillow partner agent

    Leverage their expertise and Zillow's premium Showcase listings to get your home seen by more buyers.

    Get started

    List with your own agent

    Get your home in front of millions of buyers by listing it on Zillow.

    Learn how to do it

    Sell it yourself

    Take full control of how buyers see your home on Zillow by listing For Sale by Owner (FSBO).

    List your home

    What's special

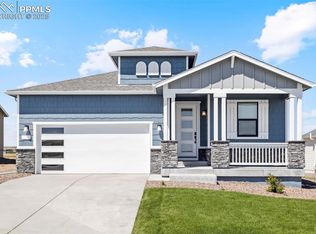
    The gorgeous single-story Estes floor plan features four bedrooms and two bathrooms, showcasing open living spaces designed for connection and comfort. The inviting front porch leads to a warm foyer that seamlessly transitions into expansive living areas. The state-of-the-art kitchen, spacious family room and large dining room provide the perfect backdrop for gatherings and everyday living, ensuring a versatile home environment. The airy family room invites residents to unwind and connect, offering ample space for quality family time or hosting lively gatherings. The master suite is a luxurious retreat with a spacious bedroom and spa-like bathroom featuring a dual-sink vanity, super soaker tub, glass walk-in shower and a large walk-in closet. The covered back patio extends the living space outdoors, perfect for entertainment and creating unforgettable memories with friends and family. Move in ready.

    Zillow last checked:

    Listing updated:

    Listed by:

    Kevin L. Wolf 720-822-6841,

    LGI Realty Colorado LLC

    Bought with:

    Non Member

    Non Member

    Source: elevateMLS,MLS#: 5764634MLS Logo

    Facts & features

    Interior

    Bedrooms & bathrooms
    • Bedrooms: 4
    • Bathrooms: 2
    • Full bathrooms: 2
    Primary bedroom
    • Level: Main
    • Area: 252 Square Feet
    • Dimensions: 14 x 18
    Heating
    • Forced Air, Natural Gas
    Cooling
    • Central Air
    Appliances
    • Included: Dishwasher, Disposal, Gas in Kitchen, Microwave, Oven, Range, Refrigerator, Self Cleaning Oven
    Features
    • 5-Pc Bath, Vaulted Ceiling(s), High Speed Internet, Pantry, Smart Home Door Locks
    • Flooring: Carpet, Luxury Vinyl
    • Windows: Window Coverings
    • Has basement: No
    Interior area
    • Total structure area: 2,146
    • Total interior livable area: 2,146 sqft
    • Finished area above ground: 2,146
    • Finished area below ground: 0

    Property

    Parking
    • Total spaces: 3
    • Parking features: Attached, Paved Driveway
    • Attached garage spaces: 3
    Features
    • Has view: Yes
    • View description: Golf Course
    Lot
    • Size: 9,583 sqft
    • Features: Front Landscaped
    Details
    • Parcel number: R123791
    • Other equipment: Sump Pump

    Construction

    Type & style
    • Home type: SingleFamily
    • Architectural style: Ranch
    • Property subtype: Single Family Residence
    Materials
    • Wood Siding, Framed on Lot
    • Foundation: Crawl Space
    • Roof: Composite Shingle
    Condition
    • New Construction
    • New construction: Yes
    • Year built: 2024
    Details
    • Builder model: Estes
    • Builder name: LGI Homes
    • Warranty included: Yes

    Utilities & green energy

    • Electric: 220 Volts in Garage
    • Water: Assoc/Distr
    • Utilities for property: Cable Available, Electricity Connected, Natural Gas Connected

    Community & neighborhood

    Location
    • Region: Elizabeth

    HOA & financial

    HOA
    • Has HOA: Yes
    • HOA fee: $47 monthly

    Other

    Other facts
    • Listing terms: Bond,Cash,Conventional,FHA,Other,VA Loan

    Price history

    DateEventPrice
    6/24/2025Sold$733,900+8.6%$342/sqft
    Source: elevateMLS #5764634 Report a problem
    5/23/2025Pending sale$675,900$315/sqft
    Source: elevateMLS #5764634 Report a problem
    5/22/2025Listing removed$675,900$315/sqft
    Source: elevateMLS #5764634 Report a problem
    4/3/2025Price change$675,900+0.4%$315/sqft
    Source: elevateMLS #5764634 Report a problem
    1/2/2025Price change$672,900+0.9%$314/sqft
    Source: elevateMLS #5764634 Report a problem
    12/20/2024Listed for sale$666,900$311/sqft
    Source: elevateMLS #5764634 Report a problem

    Public tax history

    Tax history is unavailable.

    Neighborhood: 80107

    Nearby schools

    GreatSchools rating
    Schools provided by the listing agent
    • Elementary: Singing Hills
    • Middle: Elizabeth
    • High: Elizabeth
    • District: Elizabeth C-1

    Source: elevateMLS. This data may not be complete. We recommend contacting the local school district to confirm school assignments for this home.

    Get a cash offer in 3 minutes
    Find out how much your home could sell for in as little as 3 minutes with a no-obligation cash offer.
    Estimated market value
    $717,600
    Get a cash offer in 3 minutes
    Find out how much your home could sell for in as little as 3 minutes with a no-obligation cash offer.
    Estimated market value
    $717,600