Well-maintained ranch home located on a paved road just outside of Avoca, offering peaceful country views. This 2-bedroom, 2-bath home features a spacious living room with hardwood floors and abundant natural light. The open kitchen and dining area provide ample cabinet space, updated countertops, and a large pantry. Main floor includes two bedrooms, a full bath, and convenient laundry with an additional bathroom. Recent updates include new central air, water heater, radon system, and leaf guard gutters. Full unfinished basement offers great storage or future finishing potential. Detached one-car garage completes this property.
Pending
Price cut: $5K (8/26)
$210,000
42998 Tamarack Rd, Avoca, IA 51521
2beds
2baths
1,161sqft
Single Family Residence
Built in 1954
0.47 Acres Lot
$203,300 Zestimate®
$181/sqft
$-- HOA
What's special
Convenient laundryAbundant natural lightHardwood floorsUpdated countertopsDetached one-car garagePeaceful country viewsLarge pantry
- 49 days
- 174
- 1
Zillow last checked:
Listing updated:
Listed by:
Lynn Leaders 402-677-7653,
Heartland Properties
Source: SWIAR,MLS#: 26-1705
Facts & features
Interior
Bedrooms & bathrooms
- Bedrooms: 2
- Bathrooms: 2
Heating
- Has Heating (Unspecified Type)
Cooling
- Central Air
Appliances
- Laundry: Washer Hookup, Dryer Hookup
Features
- Eat-in Kitchen, Ceiling Fan(s)
- Flooring: Wood
- Basement: Full,Unfinished
Interior area
- Total structure area: 1,161
- Total interior livable area: 1,161 sqft
- Finished area above ground: 1,161
- Finished area below ground: 0
Video & virtual tour
Property
Features
- Levels: One
- Patio & porch: Patio
Lot
- Size: 0.47 Acres
- Dimensions: .47 acres
- Features: Wooded
Details
- Additional structures: Storage
- Parcel number: 7739 07 400 005
Construction
Type & style
- Home type: SingleFamily
- Architectural style: Ranch
- Property subtype: Single Family Residence
Materials
- Frame
- Roof: Metal
Condition
- New construction: No
- Year built: 1954
Utilities & green energy
- Sewer: Septic Tank
- Water: Regional Water
- Utilities for property: Electricity Available
Community & HOA
Community
- Security: Smoke Detector(s)
HOA
- Has HOA: No
Location
- Region: Avoca
Financial & listing details
- Price per square foot: $181/sqft
- Tax assessed value: $131,700
- Annual tax amount: $1,328
- Date on market: 9/2/2026
- Listing terms: Cash,Conventional,FHA,VA Loan
- Road surface type: Asphalt
Estimated market value
$203,300
$193,000 - $213,000
$1,479/mo
Price history
| Date | Event | Price |
|---|---|---|
| 9/2/2026 | Pending sale | $210,000$181/sqft |
Source: SWIAR #26-1705 Report a problem | ||
| 8/26/2026 | Price change | $210,000-2.3%$181/sqft |
Source: SWIAR #26-1705 Report a problem | ||
| 8/7/2026 | Listed for sale | $215,000$185/sqft |
Source: SWIAR #26-1705 Report a problem | ||
| 7/22/2026 | Listing removed | $215,000$185/sqft |
Source: SWIAR #26-745 Report a problem | ||
| 5/28/2026 | Price change | $215,000-4.4%$185/sqft |
Source: SWIAR #26-745 Report a problem | ||
| 5/19/2026 | Price change | $225,000-2.2%$194/sqft |
Source: SWIAR #26-745 Report a problem | ||
| 4/22/2026 | Listed for sale | $230,000$198/sqft |
Source: SWIAR #26-745 Report a problem | ||
Public tax history
| Year | Property taxes | Tax assessment |
|---|---|---|
| 2025 | $1,328 +0.5% | $131,700 +16% |
| 2024 | $1,322 -0.9% | $113,500 |
| 2023 | $1,334 +1.2% | $113,500 +18.4% |
| 2022 | $1,318 -1.6% | $95,900 |
| 2021 | $1,340 +17.8% | $95,900 |
| 2020 | $1,138 -0.7% | $95,900 +16.3% |
| 2019 | $1,146 +3.8% | $82,485 |
| 2018 | $1,104 -6.3% | $82,485 |
| 2017 | $1,178 +0.7% | $82,485 |
| 2015 | $1,170 -2.8% | $82,485 |
| 2014 | $1,204 | $82,485 |
| 2013 | -- | $82,485 |
| 2012 | -- | $82,485 |
| 2011 | -- | $82,485 -5% |
| 2010 | -- | $86,826 |
| 2009 | -- | $86,826 |
| 2007 | $918 +1.8% | $86,826 +8% |
| 2006 | $902 | $80,395 +12% |
| 2002 | -- | $71,781 |
| 2001 | -- | -- |
| 2000 | $582 | $34,844 |
Find assessor info on the county website
Monthly payment
Est. payment
Payment breakdown
Explore the cost of this home by adjusting the details. Changes won't be saved.Climate risks
Neighborhood: 51521
Nearby schools
Schools provided by the listing agent
- Elementary: A-H-S-T-W
- Middle: A-H-S-T-W
- High: A-H-S-T-W
Source: SWIAR. This data may not be complete. We recommend contacting the local school district to confirm school assignments for this home.
Similar homes
- $245,0003 bd1 ba1.4k sqft902 N Frost Ave, Avoca, IA 51521For Sale
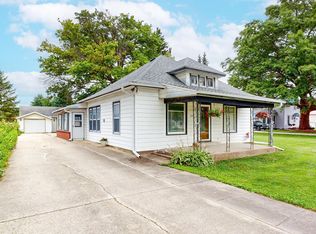 MLS ID #26-1730, Tatum Christensen, Turnkey Services Realty. SWIAR
 - $150,0002 bd1 ba1.3k sqft254 S Chestnut St, Avoca, IA 51521For Sale
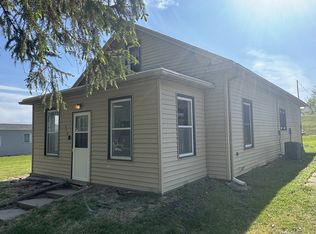 MLS ID #26-849, Libby Bischof, BHHS Ambassador - CB. SWIAR
 - $170,0003 bd1 ba1.3k sqft407 N Chestnut St, Avoca, IA 51521Active
 MLS ID #6342360, Kevin Osborn, Osborn Realty. NoCoast MLS as distributed by MLS GRID
 - $200,0002 bd2 ba1.2k sqft143 3rd St, Underwood, IA 51576For Sale
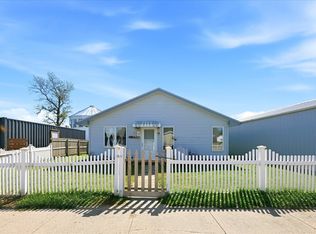 MLS ID #26-1990, Lynn Leaders, Heartland Properties. SWIAR
