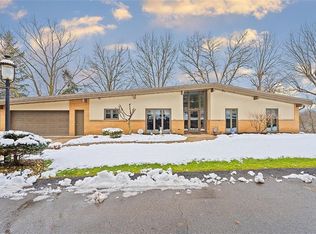
Tucked back within the quiet of a private lane off of Churchill Road, you will find a peaceful connection to nature while remaining convenient to everything you need nearby! This 4 bedroom 3.5 bath level entry home with a 2 car heated garage checks quite a few boxes. The main floor features stainless steel eat-in kitchen with ample storage and counter space, spacious living room centered around a brick fireplace, a formal dining room, a powder room, and the highlight: a beautiful sunroom with skylights and a view of nature in every direction. The second floor is home to the primary bedroom with ensuite bath as well as 3 other bedrooms and a hall bathroom. The space continues with full force on the lower basement level where you will find a family room with a stone fireplace, a bonus room that could also function as a 5th bedroom, another full bathroom, a laundry/utility room, and the lower level of the sunroom addition which features walk-out access to the the private rear yard. Additional features include an entire workshop/storage area below the attached garage, recently refinished hardwood floors throughout the home, recently-installed central AC/heat, high efficiency ductless units in the garage/sunroom, and a whole-house gas generator.
Contingent
$399,000
42A Churchill Rd, Pittsburgh, PA 15235
4beds
2,267sqft
Single Family Residence
Built in 1965
0.5 Acres Lot
$-- Zestimate®
$176/sqft
$-- HOA
What's special
Private laneFormal dining roomStainless steel eat-in kitchen
- 15 days
- 536
- 92
Zillow last checked:
Listing updated:
Listed by:
Aaron Garland 412-307-7394,
COMPASS PENNSYLVANIA, LLC 412-307-7394
Source: WPMLS,MLS#: 1773788 Originating MLS: West Penn Multi-List
Originating MLS: West Penn Multi-ListFacts & features
Interior
Bedrooms & bathrooms
- Bedrooms: 4
- Bathrooms: 4
- Full bathrooms: 3
- 1/2 bathrooms: 1
Primary bedroom
- Level: Upper
Bedroom 2
- Level: Upper
Bedroom 3
- Level: Upper
Bedroom 4
- Level: Upper
Bonus room
- Level: Main
Bonus room
- Level: Basement
Bonus room
- Level: Basement
Dining room
- Level: Main
Entry foyer
- Level: Main
Game room
- Level: Basement
Kitchen
- Level: Main
Living room
- Level: Main
Heating
- Forced Air, Gas
Cooling
- Central Air, Wall Unit(s)
Appliances
- Included: Some Electric Appliances, Cooktop, Dryer, Dishwasher, Disposal, Microwave, Refrigerator, Washer
Features
- Flooring: Hardwood, Tile
- Basement: Finished,Walk-Out Access
- Number of fireplaces: 2
Interior area
- Total structure area: 2,267
- Total interior livable area: 2,267 sqft
Video & virtual tour
Property
Parking
- Total spaces: 2
- Parking features: Attached, Garage, Garage Door Opener
- Has attached garage: Yes
Features
- Levels: Two
- Stories: 2
Lot
- Size: 0.5 Acres
- Dimensions: 0.4979
Details
- Parcel number: 0371L00170000000
Construction
Type & style
- Home type: SingleFamily
- Architectural style: Two Story
- Property subtype: Single Family Residence
Materials
- Frame
- Roof: Asphalt
Condition
- Resale
- Year built: 1965
Utilities & green energy
- Sewer: Public Sewer
- Water: Public
Community & HOA
Location
- Region: Pittsburgh
Financial & listing details
- Price per square foot: $176/sqft
- Tax assessed value: $247,000
- Annual tax amount: $9,907
- Date on market: 9/9/2026
Estimated market value
Not available
Estimated sales range
Not available
Not available
Price history
| Date | Event | Price |
|---|---|---|
| 9/11/2026 | Contingent | $399,000$176/sqft |
Source:  WPMLS #1773788 Report a problem WPMLS #1773788 Report a problem | ||
| 9/9/2026 | Listed for sale | $399,000+2.6%$176/sqft |
Source: WPMLS #1773788 Report a problem | ||
| 1/10/2022 | Sold | $389,000+40.9%$172/sqft |
Source: Public Record Report a problem | ||
| 5/17/2016 | Sold | $276,000$122/sqft |
Source: WPMLS #1205949 Report a problem | ||
Public tax history
| Year | Property taxes | Tax assessment |
|---|---|---|
| 2025 | $9,573 +9.3% | $229,000 +3% |
| 2024 | $8,756 +732.4% | $222,400 |
| 2023 | $1,052 | $222,400 |
| 2022 | $1,052 | $222,400 |
| 2021 | $1,052 +2% | $222,400 |
| 2020 | $1,031 -2% | $222,400 |
| 2019 | $1,052 -87.1% | $222,400 |
| 2018 | $8,131 +1.4% | $222,400 |
| 2017 | $8,020 +1015.5% | $222,400 +46.3% |
| 2016 | $719 -85.5% | $152,000 |
| 2015 | $4,957 | $152,000 |
| 2014 | -- | $152,000 -1.9% |
| 2013 | -- | $155,000 +38.5% |
| 2012 | -- | $111,900 |
| 2011 | -- | $111,900 |
| 2010 | -- | $111,900 |
| 2009 | -- | $111,900 |
| 2008 | -- | $111,900 |
| 2007 | -- | $111,900 +5.8% |
| 2006 | -- | $105,800 |
| 2005 | -- | $105,800 |
| 2004 | -- | $105,800 -12.4% |
| 2003 | -- | $120,800 |
| 2002 | -- | $120,800 |
Find assessor info on the county website
Monthly payment
Est. payment
Payment breakdown
Explore the cost of this home by adjusting the details. Changes won't be saved.Climate risks
Neighborhood: Churchill
Nearby schools
Schools provided by the listing agent
- District: Woodland Hills
Source: WPMLS. This data may not be complete. We recommend contacting the local school district to confirm school assignments for this home.
Similar homes
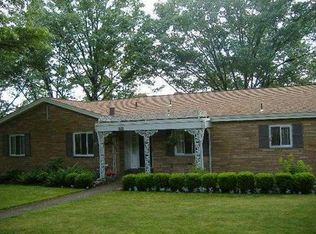
- $425,0003 bd3 ba1.8k sqft1616 Branning Rd, Pittsburgh, PA 15235For Sale
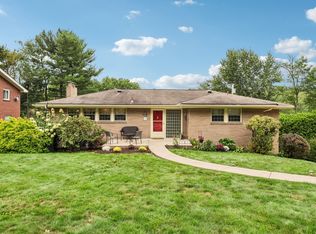 MLS ID #1775586, Deborah Kane. WPMLS
 - $359,9004 bd3 ba2.7k sqft116 Hawthorne Dr, Pittsburgh, PA 15235For Sale
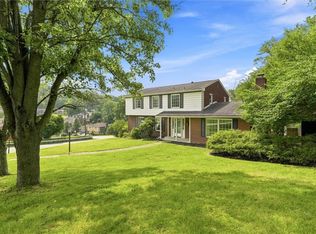 MLS ID #1770056, Gina Giampietro. WPMLS
 - $459,0004 bd4 ba2.7k sqft132 Penhurst Dr, Pittsburgh, PA 15235For Sale
 MLS ID #1775008, Karen Sherer. WPMLS
 - $299,0004 bd3 ba2.3k sqft668 Rodi Rd, Pittsburgh, PA 15235For Sale
 MLS ID #1774626, Tarasa Hurley. WPMLS
