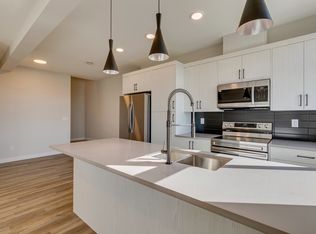
Modern Upper Unit in Rangeview Brand New Build | $2300/mo (plus utilities) LIMITED TIME OFFER: $250 OFF the monthly rental rate for the first 2 months, if you sign in a 12 month lease. Modern Upper Unit in Rangeview Brand New Build | $2200/mo (plus utilities) Welcome to this stunning, brand-new upper residence located in Rangeview. Calgary's award-winning garden-to-table master-planned community! Designed with modern aesthetics and functional family living in mind, this home offers open-concept living, soaring ceilings, and high-end finishes throughout. Key Interior & Exterior Features Spacious Open-Concept Layout: Soaring ceilings and bright, expansive windows that flood the home with natural light. Gourmet Kitchen: Equipped with quartz countertops, central island, modern cabinetry, and stainless steel appliances (Fridge, Stove, Dishwasher, Microwave). Primary Suite & Bedrooms: Generous bedroom layouts including a primary suite with a full ensuite bath. In-Suite Laundry: Dedicated washer and dryer included for your convenience. Outdoor Space & Parking: Private outdoor deck perfect for relaxing, plus a dedicated rear parking pad for secure off-street parking. Utilities: 70/30 split(Upper and lower has own furnace) Upgrades: Low-maintenance laminate flooring, contemporary fixtures, and efficient heating. Major Access Roads & Commute Convenient Transit Connections: Quick access to Deerfoot Trail, Stoney Trail (Ring Road), and 52nd Street SE. Downtown Commute: ~20-25 minutes by car. Airport Commute: ~30 minutes to Calgary International Airport (YYC). Nearby Schools Elementary / Junior High: Divine Mercy School (K-6), Mahogany School (K-5), Prince of Peace School (K-9), Lakeshore School (K-9). High Schools: Joane Cardinal-Schubert High School (10-12 in Seton), plus a state-of-the-art Catholic High School currently under construction in Rangeview. Shopping, Dining & Services (5 Minutes Away) Seton Urban District: Real Canadian Superstore, Save-On-Foods, Cineplex VIP Cinema, bank branches, pharmacies, and dozens of casual and fine-dining restaurants. Mahogany Village Market: Sobeys, local bakeries, fitness studios, and coffee shops. Health & Wellness: Minutes from the South Health Campus Hospital and the Brookfield Residential YMCA (featuring swimming pools, ice drinks, a fitness centre, and a Calgary Public Library branch). Community Features (Rangeview)Calgary's first garden-to-table community featuring community gardens, an orchard, a greenhouse, Market Square, and over 23 acres of connected wetlands, parks, and walking/biking pathways. To easily book a showing, please visit: [powerproperties.
This property is not currently displayed as for sale or rent on Zillow. This may be different from what's on other websites or public sources.