Skip main navigation
Closed
  • $358,000

    42W231 Retreat Ct, St Charles, IL 60175

    2beds
    3,334sqft
    Duplex, Single Family Residence
    Built in 1988
    -- sqft lot
    $366,400 Zestimate®
    $107/sqft
    $2,539 Estimated rent

    Home value

    $366,400

    $330,000 - $407,000

    $2,539/mo

    Zestimate® history
    Loading
    Loading...

    Owner options

    List your home for rent

    $2,539/mo

    Rent Zestimate®

    Find your next renter with Zillow Rental Manager. Plus, with online applications, you can quickly screen prospective tenants – for free.

    Learn more

    $2,539/mo

    Rent Zestimate®

    Refinance and save

    $2,850/mo

    Est. payment

    Refinancing to a lower rate could help reduce your monthly payments and save thousands over the life of the loan.

    See today's rates

    $2,850/mo

    Est. payment

    Explore your selling options

    Work with a Zillow partner agent

    Leverage their expertise and Zillow's premium Showcase listings to get your home seen by more buyers.

    Get started

    List with your own agent

    Get your home in front of millions of buyers by listing it on Zillow.

    Learn how to do it

    Sell it yourself

    Take full control of how buyers see your home on Zillow by listing For Sale by Owner (FSBO).

    List your home

    What's special

    Cozy fireplaceCenter islandWarm inviting foyerTons of storageTrendy white appliancesSpacious primary suite
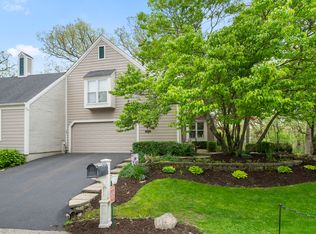
    Rarely available Manor Home in The Windings! This stunning home offers the best location-just minutes to the Great Western Trail and steps from the pool, tennis courts, and clubhouse! Enjoy your own private wooded oasis with peaceful views and incredible privacy. Step inside to a warm, inviting foyer that opens to a sun-filled living room with a wall of windows and cozy fireplace-perfect for relaxing or entertaining. The open dining area flows beautifully into the living room for easy gatherings. The bright kitchen features rich maple cabinetry, a center island, and trendy white appliances. Upstairs, unwind in the spacious primary suite with access to the shared bath. The finished walkout basement adds even more living space with a huge family room, office, full bath, and tons of storage. Enjoy outdoor access right to your serene backyard! New roof (2020) and basement flooring (2021).

    Zillow last checked:

    Listing updated:

    Listed by:

    Susan Macino 630-854-8828,

    @properties Christie's International Real Estate

    Bought with:

    Alex Rullo, ABR

    RE/MAX All Pro - St Charles

    Source: MRED as distributed by MLS GRID,MLS#: 12515773MLS Logo

    Facts & features

    Interior

    Bedrooms & bathrooms
    • Bedrooms: 2
    • Bathrooms: 3
    • Full bathrooms: 2
    • 1/2 bathrooms: 1
    Rooms
    • Room types: Office, Loft, Recreation Room, Storage
    Primary bedroom
    • Features: Flooring (Carpet)
    • Level: Second
    • Area: 182 Square Feet
    • Dimensions: 13X14
    Bedroom 2
    • Features: Flooring (Carpet)
    • Level: Second
    • Area: 156 Square Feet
    • Dimensions: 13X12
    Dining room
    • Features: Flooring (Hardwood)
    • Level: Main
    • Area: 156 Square Feet
    • Dimensions: 13X12
    Kitchen
    • Features: Kitchen (Island), Flooring (Hardwood)
    • Level: Main
    • Area: 224 Square Feet
    • Dimensions: 14X16
    Laundry
    • Level: Lower
    • Area: 297 Square Feet
    • Dimensions: 27X11
    Living room
    • Features: Flooring (Hardwood)
    • Level: Main
    • Area: 360 Square Feet
    • Dimensions: 30X12
    Loft
    • Level: Second
    • Area: 88 Square Feet
    • Dimensions: 11X8
    Office
    • Features: Flooring (Vinyl)
    • Level: Lower
    • Area: 42 Square Feet
    • Dimensions: 7X6
    Recreation room
    • Features: Flooring (Luxury Vinyl)
    • Level: Lower
    • Area: 378 Square Feet
    • Dimensions: 18X21
    Storage
    • Level: Lower
    • Area: 126 Square Feet
    • Dimensions: 6X21
    Heating
    • Radiator(s)
    Cooling
    • Central Air
    Appliances
    • Included: Range, Microwave, Dishwasher, Refrigerator
    Features
    • Basement: Finished,Exterior Entry,Storage Space,Full,Walk-Out Access
    Interior area
    • Total structure area: 1,068
    • Total interior livable area: 3,334 sqft

    Property

    Parking
    • Total spaces: 2
    • Parking features: Yes, Garage Owned, Attached, Garage
    • Attached garage spaces: 2
    Accessibility
    • Accessibility features: No Disability Access
    Lot
    • Dimensions: 38x143x95x125
    Details
    • Parcel number: 0816427009
    • Special conditions: None
    • Other equipment: Ceiling Fan(s)

    Construction

    Type & style
    • Home type: MultiFamily
    • Property subtype: Duplex, Single Family Residence
    Materials
    • Brick, Cedar
    Condition
    • New construction: No
    • Year built: 1988

    Utilities & green energy

    • Sewer: Public Sewer
    • Water: Private

    Community & HOA

    Community
    • Subdivision: The Windings Manorhouses
    HOA
    • Has HOA: Yes
    • Services included: Insurance, Lawn Care, Snow Removal
    • HOA fee: $250 quarterly
    Location
    • Region: St Charles

    Financial & listing details

    • Price per square foot: $107/sqft
    • Tax assessed value: $260,073
    • Annual tax amount: $5,830
    • Date on market: 1/4/2026
    • Listing terms: Cash
    • Ownership: Fee Simple w/ HO Assn.

    Price history

    DateEventPrice
    3/9/2026Sold$358,000+0.8%$107/sqft
    Source: MRED as distributed by MLS GRID #12515773 Report a problem
    2/24/2026Pending sale$355,000$106/sqft
    Source: MRED as distributed by MLS GRID #12515773 Report a problem
    1/9/2026Contingent$355,000$106/sqft
    Source: MRED as distributed by MLS GRID #12515773 Report a problem
    1/4/2026Listed for sale$355,000+86.8%$106/sqft
    Source: MRED as distributed by MLS GRID #12515773 Report a problem
    4/23/1998Sold$190,000$57/sqft
    Source: Public Record Report a problem

    Public tax history

    YearProperty taxesTax assessment
    2024$5,830 +5.2%$86,691 +11.8%
    2023$5,542 -1.4%$77,507 +9.7%
    2022$5,621 +4.3%$70,622 +5.9%
    2021$5,388 +0.4%$66,681 +1.5%
    2020$5,364 +0.7%$65,721 +1.5%
    2019$5,327 +0.9%$64,756
    2018$5,281 +1.1%$64,756 +1.5%
    2017$5,224 -21.8%$63,805 +2.6%
    2016$6,680 $62,195 +2.8%
    2015-- $60,478 +5.3%
    2014-- $57,445 -1.7%
    2013-- $58,409 -4.7%
    2012-- $61,315 -5.8%
    2011-- $65,084 -27.6%
    2010-- $89,946 -6.9%
    2009-- $96,581 -2%
    2008-- $98,522 +2.2%
    2007-- $96,422 +6.1%
    2006-- $90,895 +6.3%
    2005-- $85,468 +4.9%
    2004-- $81,444 +4.7%
    2003-- $77,781 +9.8%
    2002-- $70,830 +2.8%
    2001-- $68,874 +4.8%
    2000-- $65,713
    Find assessor info on the county website

    Neighborhood: 60175

    Nearby schools

    GreatSchools rating
    Schools provided by the listing agent
    • Elementary: Lily Lake Grade School
    • Middle: Central Middle School
    • High: Central High School
    • District: 301

    Source: MRED as distributed by MLS GRID. This data may not be complete. We recommend contacting the local school district to confirm school assignments for this home.

    Get a cash offer in 3 minutes
    Find out how much your home could sell for in as little as 3 minutes with a no-obligation cash offer.
    Estimated market value
    $366,400
    Get a cash offer in 3 minutes
    Find out how much your home could sell for in as little as 3 minutes with a no-obligation cash offer.
    Estimated market value
    $366,400