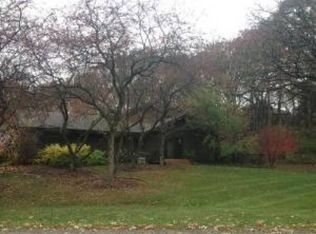
SOLD for top dollar before hitting the market! Nestled amongst the trees in the heart of the highly desired Windings of Ferson Creek sits this stately brick front residence. Be prepared to be impressed as you drive up to this magnificent home. It all starts with a quiet serene setting and a welcoming front porch that sets the tone for the beauty you will find within this wonderful home. Upon entering you are greeted with a striking blend of traditional flair and comfort. Featuring over 4100 total square feet of living including the finished basement. Large formal living and dining room with rich hardwood flooring. Gorgeous custom first floor library with built-ins and walls of windows. Delightful chef's kitchen with abundant maple cabinets and all new stainless steel appliances (2023). Warm and inviting family room with fireplace is flanked with built-in bookcases. Fabulous sunroom allows pure enjoyment of our 4 seasons and nature all year round. Upstairs there are 4 graciously sized bedrooms including the luxurious primary suite with sitting area and fireplace. Updated master bathroom and a great custom closet! Step outside into your expansive private professionally landscaped yard featuring a two tier brick paver patio with brick paver seating wall and built in stainless steel gas grill, tranquil pond with waterfall and a awesome gazebo with full electric. The 3 car heated garage is a car buffs dream with 8 ft tall doors, epoxy flooring and custom shelving. For your peace of mind this home includes a irrigation system, full landscape lighting, Leaf Gutter Guard system, concrete driveway, paver walkway & porch, cement board siding (recently painted), 2 new furnaces (2023) and 2 new A/C units (2023) that are dual zoned! Tons of upgrades and updates throughout! Look no more! This is your new home!
Closed
$600,000
42W328 Jens Jensen Ln, Saint Charles, IL 60175
4beds
4,132sqft
Single Family Residence
Built in 1978
-- sqft lot
$679,400 Zestimate®
$145/sqft
$4,007 Estimated rent
Home value
$679,400
$645,000 - $713,000
$4,007/mo
Zestimate® history
Owner options
List your home for rent
$4,007/mo
Rent Zestimate®
Find your next renter with Zillow Rental Manager. Plus, with online applications, you can quickly screen prospective tenants – for free.
$4,007/mo
Rent Zestimate®
Refinance and save
$5,100/mo
Est. payment
Refinancing to a lower rate could help reduce your monthly payments and save thousands over the life of the loan.
$5,100/mo
Est. payment
Explore your selling options
Work with a Zillow partner agent
Leverage their expertise and Zillow's premium Showcase listings to get your home seen by more buyers.
Get startedList with your own agent
Get your home in front of millions of buyers by listing it on Zillow.
Learn how to do itSell it yourself
Take full control of how buyers see your home on Zillow by listing For Sale by Owner (FSBO).
List your homeWhat's special
Zillow last checked:
Listing updated:
Listed by:
Edye Burton 630-420-1220,
RE/MAX of Naperville,
Gage Burton 630-330-0733,
RE/MAX of Naperville
Bought with:
Becky Sweeney, SRES
Baird & Warner Fox Valley - Geneva
Source: MRED as distributed by MLS GRID,MLS#: 12021579
Facts & features
Interior
Bedrooms & bathrooms
- Bedrooms: 4
- Bathrooms: 3
- Full bathrooms: 2
- 1/2 bathrooms: 1
Rooms
- Room types: Eating Area, Library, Sun Room
Primary bedroom
- Features: Flooring (Carpet), Bathroom (Full)
- Level: Second
- Area: 285 Square Feet
- Dimensions: 19X15
Bedroom 2
- Features: Flooring (Carpet)
- Level: Second
- Area: 225 Square Feet
- Dimensions: 15X15
Bedroom 3
- Features: Flooring (Carpet)
- Level: Second
- Area: 165 Square Feet
- Dimensions: 15X11
Bedroom 4
- Features: Flooring (Carpet)
- Level: Second
- Area: 120 Square Feet
- Dimensions: 12X10
Dining room
- Features: Flooring (Hardwood)
- Level: Main
- Area: 156 Square Feet
- Dimensions: 13X12
Eating area
- Features: Flooring (Slate)
- Level: Main
- Area: 120 Square Feet
- Dimensions: 12X10
Family room
- Features: Flooring (Hardwood)
- Level: Main
- Area: 270 Square Feet
- Dimensions: 18X15
Kitchen
- Features: Kitchen (Eating Area-Breakfast Bar, Eating Area-Table Space, Custom Cabinetry, Granite Counters, Updated Kitchen), Flooring (Slate)
- Level: Main
- Area: 120 Square Feet
- Dimensions: 12X10
Laundry
- Level: Main
- Area: 42 Square Feet
- Dimensions: 7X6
Library
- Features: Flooring (Hardwood)
- Level: Main
- Area: 196 Square Feet
- Dimensions: 14X14
Living room
- Features: Flooring (Hardwood)
- Level: Main
- Area: 273 Square Feet
- Dimensions: 21X13
Sun room
- Level: Main
- Area: 400 Square Feet
- Dimensions: 20X20
Heating
- Natural Gas, Forced Air
Cooling
- Central Air
Appliances
- Included: Range, Microwave, Dishwasher, Refrigerator, Washer, Dryer, Stainless Steel Appliance(s)
Features
- Basement: Finished,Full
- Number of fireplaces: 2
- Fireplace features: Family Room, Master Bedroom
Interior area
- Total structure area: 0
- Total interior livable area: 4,132 sqft
Property
Parking
- Total spaces: 3
- Parking features: Concrete, Heated Garage, On Site, Garage Owned, Attached, Garage
- Attached garage spaces: 3
Accessibility
- Accessibility features: No Disability Access
Features
- Stories: 2
- Exterior features: Lighting
- Waterfront features: Pond
Lot
- Dimensions: 83.56X188.37X110X170
- Features: Landscaped, Wooded, Mature Trees
Details
- Parcel number: 0816401003
- Special conditions: None
Construction
Type & style
- Home type: SingleFamily
- Architectural style: Traditional
- Property subtype: Single Family Residence
Materials
- Brick, Fiber Cement
Condition
- New construction: No
- Year built: 1978
Utilities & green energy
- Sewer: Public Sewer
- Water: Private
Community & HOA
Community
- Features: Clubhouse, Park, Pool, Tennis Court(s)
- Subdivision: The Windings Of Ferson Creek
HOA
- Has HOA: Yes
- Services included: Clubhouse, Pool
- HOA fee: $750 annually
Location
- Region: Saint Charles
Financial & listing details
- Price per square foot: $145/sqft
- Tax assessed value: $496,092
- Annual tax amount: $9,401
- Date on market: 5/22/2024
- Listing terms: Conventional
- Ownership: Fee Simple w/ HO Assn.
Price history
| Date | Event | Price |
|---|---|---|
| 5/22/2024 | Sold | $600,000+137.6%$145/sqft |
Source:  MRED as distributed by MLS GRID #12021579 Report a problem MRED as distributed by MLS GRID #12021579 Report a problem | ||
| 1/31/2002 | Sold | $252,500$61/sqft |
Source: Public Record Report a problem | ||
Public tax history
| Year | Property taxes | Tax assessment |
|---|---|---|
| 2024 | $10,915 +16.1% | $165,364 +47.2% |
| 2023 | $9,402 +3.5% | $112,351 +9.7% |
| 2022 | $9,086 +3.6% | $102,370 +5.9% |
| 2021 | $8,772 +0.3% | $96,657 +1.5% |
| 2020 | $8,750 +0.5% | $95,267 +1.5% |
| 2019 | $8,707 +0.9% | $93,868 |
| 2018 | $8,633 +0.9% | $93,868 +1.5% |
| 2017 | $8,556 -11.6% | $92,490 +2.6% |
| 2016 | $9,683 | $90,155 +2.8% |
| 2015 | -- | $87,665 -1.5% |
| 2014 | -- | $89,009 -1.6% |
| 2013 | -- | $90,502 -4.7% |
| 2012 | -- | $95,005 -5.8% |
| 2011 | -- | $100,843 -7.2% |
| 2010 | -- | $108,655 -6.9% |
| 2009 | -- | $116,670 -2% |
| 2008 | -- | $119,015 +2.2% |
| 2007 | -- | $116,446 +6.1% |
| 2006 | -- | $109,772 +6.3% |
| 2005 | -- | $103,218 +4.9% |
| 2004 | -- | $98,359 +4.7% |
| 2003 | -- | $93,934 +1.5% |
| 2002 | -- | $92,513 +2.8% |
| 2001 | -- | $89,958 +4.8% |
| 2000 | -- | $85,829 |
Find assessor info on the county website
Neighborhood: 60175
Nearby homes
- $559,100-- bd2 ba2.4k sqft42W300 Jens Jensen Ln, St Charles, IL 60175Off Market
- $669,900-- bd2 ba3.5k sqft42W381 Sylvan Ln, St Charles, IL 60175Off Market
- $613,300-- bd2 ba3.1k sqft42W365 Sylvan Ln, St Charles, IL 60175Off Market
- $338,5002 bd2 ba1.6k sqft42W380 Hawthorne Ct, St Charles, IL 60175Off Market
- $326,400-- bd2 ba964 sqft42W380 Hawthorn Ct, Saint Charles, IL 60175Off Market
- $470,0004 bd3 ba3.3k sqft42W325 Jens Jensen Ln, St Charles, IL 60175Sold
- $632,7004 bd2 ba3k sqft42W399 Sylvan Ln, St Charles, IL 60175Off Market
- $652,0004 bd2 ba3k sqft42W399 W Sylvan Ln, St Charles, IL 60175Off Market
Nearby schools
GreatSchools rating
- 9/10Lily Lake Grade SchoolGrades: PK-5Distance: 2 mi
- 10/10Central Middle SchoolGrades: 8Distance: 5.3 mi
- 6/10Central High SchoolGrades: 9-12Distance: 5.4 mi
Schools provided by the listing agent
- District: 301
Source: MRED as distributed by MLS GRID. This data may not be complete. We recommend contacting the local school district to confirm school assignments for this home.
Get a cash offer in 3 minutes
Find out how much your home could sell for in as little as 3 minutes with a no-obligation cash offer.
Estimated market value
$679,400
Get a cash offer in 3 minutes
Find out how much your home could sell for in as little as 3 minutes with a no-obligation cash offer.
Estimated market value
$679,400
- Illinois
- Kane County
- Saint Charles
- 60175
- 42W328 Jens Jensen Ln
Nearby cities
Nearby neighborhoods
Nearby zip codes
Other Saint Charles Topics
