Tucked into a quiet cul-de-sac in the highly sought-after Windings of Ferson Creek, this rarely available 2-bedroom, 1.1-bath ranch townhome offers effortless main-floor living, scenic wooded views, and incredible community amenities. A charming private courtyard welcomes you in, complete with a front deck and gas grill - perfect for relaxing or entertaining. Step inside to an open-concept layout with a vaulted great room featuring a beamed ceiling, cozy gas fireplace, and casual dining space. Dual sliding glass doors lead to both back and side decks, offering multiple outdoor spaces to enjoy nature from every angle. The updated kitchen features white cabinetry, a breakfast bar, and its own sliding glass door to the courtyard deck. The spacious master suite offers a private bath and the sunny second bedroom is conveniently located next to the powder room. The finished basement includes a large rec room and game area with a decorative fireplace, laundry area, and additional unfinished space for storage or mechanicals. Two car attached garage, 301 schools. Enjoy the serene surroundings along with easy access to the newly renovated clubhouse, pool, tennis courts, park, trails, pond, sledding hill, camping area, and bike path. Just minutes to the Metra stations in Elburn and La Fox, Lily Lake Elementary, and area shopping. A rare opportunity in an incredible setting!
Closed
$280,000
42W396 Hawthorne Ct, Saint Charles, IL 60175
2beds
964sqft
Townhouse, Single Family Residence
Built in 1975
2,140 Square Feet Lot
$289,500 Zestimate®
$290/sqft
$2,050 Estimated rent
Home value
$289,500
$261,000 - $321,000
$2,050/mo
Zestimate® history
Owner options
List your home for rent
$2,050/mo
Rent Zestimate®
Find your next renter with Zillow Rental Manager. Plus, with online applications, you can quickly screen prospective tenants – for free.
$2,050/mo
Rent Zestimate®
Refinance and save
$2,387/mo
Est. payment
Refinancing to a lower rate could help reduce your monthly payments and save thousands over the life of the loan.
$2,387/mo
Est. payment
Explore your selling options
Work with a Zillow partner agent
Leverage their expertise and Zillow's premium Showcase listings to get your home seen by more buyers.
Get startedList with your own agent
Get your home in front of millions of buyers by listing it on Zillow.
Learn how to do itSell it yourself
Take full control of how buyers see your home on Zillow by listing For Sale by Owner (FSBO).
List your homeWhat's special
Cozy gas fireplaceDecorative fireplaceFinished basementQuiet cul-de-sacGame areaOpen-concept layoutUpdated kitchen
Zillow last checked:
Listing updated:
Listed by:
Tamara O'Connor, CRS,GRI (630)485-4214,
Premier Living Properties
Bought with:
Donna McQuade
Coldwell Banker Real Estate Group
Source: MRED as distributed by MLS GRID,MLS#: 12407547
Facts & features
Interior
Bedrooms & bathrooms
- Bedrooms: 2
- Bathrooms: 2
- Full bathrooms: 1
- 1/2 bathrooms: 1
Rooms
- Room types: Foyer
Primary bedroom
- Features: Bathroom (Full)
- Level: Main
- Area: 210 Square Feet
- Dimensions: 15X14
Bedroom 2
- Level: Main
- Area: 121 Square Feet
- Dimensions: 11X11
Dining room
- Level: Main
- Area: 99 Square Feet
- Dimensions: 11X9
Family room
- Features: Flooring (Wood Laminate)
- Level: Basement
- Area: 320 Square Feet
- Dimensions: 20X16
Foyer
- Level: Main
- Area: 48 Square Feet
- Dimensions: 8X6
Kitchen
- Level: Main
- Area: 132 Square Feet
- Dimensions: 12X11
Laundry
- Level: Basement
- Area: 48 Square Feet
- Dimensions: 8X6
Living room
- Level: Main
- Area: 224 Square Feet
- Dimensions: 16X14
Heating
- Natural Gas, Forced Air
Cooling
- Central Air
Appliances
- Laundry: Washer Hookup
Features
- 1st Floor Bedroom, 1st Floor Full Bath
- Basement: Finished,Partially Finished,Full
- Number of fireplaces: 1
- Fireplace features: Gas Log, Family Room
- Common walls with other units/homes: End Unit
Interior area
- Total structure area: 1,928
- Total interior livable area: 964 sqft
- Finished area below ground: 700
Property
Parking
- Total spaces: 2
- Parking features: Asphalt, Garage Door Opener, On Site, Garage Owned, Attached, Garage
- Attached garage spaces: 2
- Has uncovered spaces: Yes
Accessibility
- Accessibility features: No Disability Access
Features
- Patio & porch: Deck
Lot
- Size: 2,140 Square Feet
Details
- Parcel number: 0816401014
- Special conditions: None
Construction
Type & style
- Home type: Townhouse
- Property subtype: Townhouse, Single Family Residence
Materials
- Cedar
- Foundation: Concrete Perimeter
- Roof: Asphalt
Condition
- New construction: No
- Year built: 1975
Utilities & green energy
- Sewer: Public Sewer
- Water: Public
Community & HOA
Community
- Subdivision: The Windings Of Ferson Creek
HOA
- Has HOA: Yes
- Amenities included: Park, Party Room, Pool, Tennis Court(s)
- Services included: Clubhouse, Pool, Exterior Maintenance, Lawn Care, Snow Removal
- HOA fee: $358 monthly
Location
- Region: Saint Charles
Financial & listing details
- Price per square foot: $290/sqft
- Annual tax amount: $4,472
- Date on market: 7/11/2025
- Listing terms: Cash
- Ownership: Fee Simple w/ HO Assn.
Price history
| Date | Event | Price |
|---|---|---|
| 9/23/2025 | Sold | $280,000+0%$290/sqft |
Source:  MRED as distributed by MLS GRID #12407547 Report a problem MRED as distributed by MLS GRID #12407547 Report a problem | ||
| 8/2/2025 | Contingent | $279,900$290/sqft |
Source: MRED as distributed by MLS GRID #12407547 Report a problem | ||
| 7/25/2025 | Price change | $279,900-6.7%$290/sqft |
Source: MRED as distributed by MLS GRID #12407547 Report a problem | ||
| 7/11/2025 | Listed for sale | $299,900$311/sqft |
Source: MRED as distributed by MLS GRID #12407547 Report a problem | ||
Public tax history
Tax history is unavailable.
Neighborhood: 60175
Nearby homes
- $325,800-- bd2 ba964 sqft42W396 Hawthorn Ct, Saint Charles, IL 60175Off Market
- $---- bd-- ba-- sqft42W390 Hawthorne Ct, Saint Charles, IL 60175Off Market
- $314,2002 bd4 ba1.4k sqft42W390 Hawthorn Ct, Saint Charles, IL 60175Off Market
- $275,0002 bd3 ba1.8k sqft42W384 Hawthorne Ct, Saint Charles, IL 60175Sold
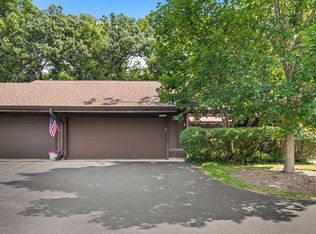
- $275,0002 bd3 ba1.3k sqft42W384 Hawthorn Ct, Saint Charles, IL 60175Sold
- $309,900-- bd-- ba964 sqft42W404 Hawthorn Ct, Saint Charles, IL 60175Off Market
- $325,800-- bd2 ba964 sqft42W380 Hawthorn Ct, Saint Charles, IL 60175Off Market
- $338,0002 bd2 ba1.6k sqft42W380 Hawthorne Ct, St Charles, IL 60175Off Market
Nearby schools
GreatSchools rating
- 9/10Lily Lake Grade SchoolGrades: PK-5Distance: 1.9 mi
- 10/10Central Middle SchoolGrades: 8Distance: 5.3 mi
- 6/10Central High SchoolGrades: 9-12Distance: 5.4 mi
Schools provided by the listing agent
- Elementary: Lily Lake Grade School
- High: Central High School
- District: 301
Source: MRED as distributed by MLS GRID. This data may not be complete. We recommend contacting the local school district to confirm school assignments for this home.
Get a cash offer in 3 minutes
Find out how much your home could sell for in as little as 3 minutes with a no-obligation cash offer.
Estimated market value
$289,500
Get a cash offer in 3 minutes
Find out how much your home could sell for in as little as 3 minutes with a no-obligation cash offer.
Estimated market value
$289,500
- Illinois
- Kane County
- Saint Charles
- 60175
- 42W396 Hawthorne Ct
Nearby cities
Nearby neighborhoods
Nearby zip codes
Other Saint Charles Topics
